Member Features
Find Real Estate Bargain!
Full foreclosure details
Home value, equity and ownership info
Find homes priced below market
Get full access with a FREE Account
Already a member?
$799,000
Listing Price--beds
--baths
3,178sqft
12,502sqft lot
102 Smethwycke Dr, Cinnaminson, NJ 08077
Member Features
Find Real Estate Bargain!
Full foreclosure details
Home value, equity and ownership info
Find homes priced below market
Get full access with a FREE Account
Already a member?
For Sale
Off Market
Home type
Price / sqft
Year built
Home Details
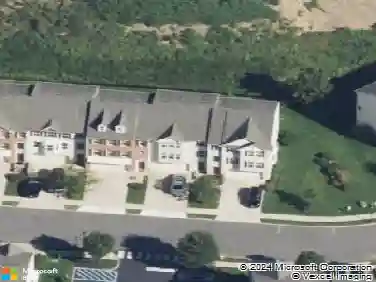
Exceptional Custom Amherst Model in Cinnamin Crossing - $799,000 For Sale in highly desirable Cinnamin Crossing. This exceptional 3-bedroom Amherst model has been extensively customized from the original builder plans, creating a home unlike the typical Amherst in the community. With a modified fascia, elegant stucco front, contemporary finishes and extensive custom upgrades, this home combines style, functionality, technology and entertainment space. The dramatically expanded kitchen is the heart of the home-approximately twice the size of a typical kitchen in the development. Custom cabinetry with pull-outs, granite flooring and countertops, and an oversized island with seating for up to 10 make this a true entertainers kitchen. High-end appliances include a 5-burner DCS cooktop and range hood, High end wall oven, Sharp microwave drawer and warming drawer. The kitchen opens directly to the 10' x 17' deck. Luxurious Primary Suite: The 17' x 16' primary bedroom features a vaulted ceiling, marble flooring and custom closet. The spa-like primary bath features a large step-in shower with 6 body sprays and 3 shower heads, marble walls, floor and ceiling, plus a sit-down vanity. Both the primary bath and first-floor powder room have bidet toilet seats. Bedroom 2 is 11'7" x 14'8"; Bedroom 3 is 13' x 11'. Exceptional Finished Basement: Approximately 840 sq. ft. of finished living and entertainment space. A redesigned stair configuration keeps the basement open and unobstructed. The
Interior Details
3178
N/A
N/A
Has Heating:
No
Heating Type:
N/A
Has Cooling:
No
Cooling Type:
N/A
Has Fuel:
No
Fuel Type:
N/A
Has Basement:
No
Basement Type:
N/A
Has Flooring:
No
Flooring Type:
N/A
Has Fireplace:
Yes
Fireplace Type:
N/A
Property Details
12502
No
No
Type:
N/A
Location:
N/A
Status:
N/A
Number of Spaces:
N/A
N/A
N/A
N/A
N/A
N/A
N/A
N/A
Construction Details
Mobile Home
N/A
N/A
N/A
N/A
Tax History
Year
Amount
Land
Improvement
Percent Change
Assessment
2020
$12,459
$103,800
$245,000
--%
$348,800
2019
$12,284
$103,800
$245,000
--%
$348,800
2018
$12,197
$103,800
$245,000
--%
$348,800
2017
$12,071
$103,800
$245,000
--%
$348,800
2016
$11,904
$103,800
$245,000
--%
$348,800
2014
$9,625
$103,800
$245,000
--%
$348,800
2013
$9,625
$159,500
$220,500
--%
$380,000
2012
$11,844
$159,500
$315,400
--%
$474,900

Average Home Price in 08077