Member Features
Find Real Estate Bargain!
Full foreclosure details
Home value, equity and ownership info
Find homes priced below market
Get full access with a FREE Account
Already a member?
$493,820
Listing Price5beds
3baths
3,760sqft
7,167sqft lot
9924 Smarty Jones Dr, Ruskin, FL 33573
Member Features
Find Real Estate Bargain!
Full foreclosure details
Home value, equity and ownership info
Find homes priced below market
Get full access with a FREE Account
Already a member?
For Sale
Home type
Price / sqft
Year built
Home Details
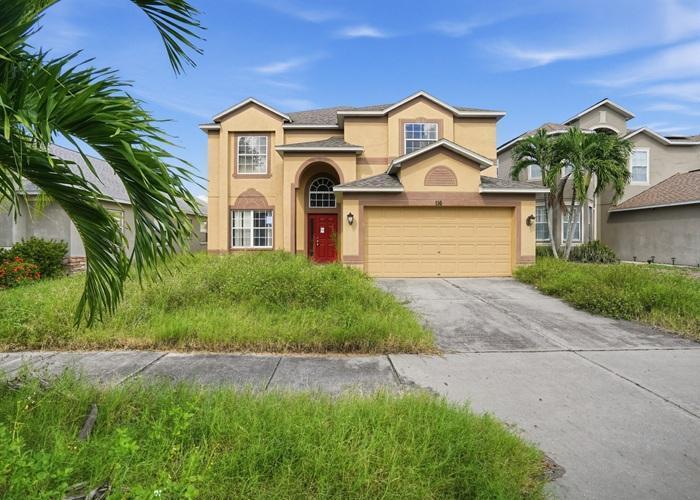
Under contract-accepting backup offers. Virtually Staged. The Largest Floor Plan in Belmont Incredible Value!nnWhole home Water Purification System!! Welcome to this spacious Buckingham floor plan, offering 5 bedrooms, 3 full bathrooms, a versatile loft, and a rare 3-car garage-one of the largest and most sought-after layouts in the Belmont community. Designed with both everyday living and entertaining in mind, this home offers room for everyone.nnA beautiful brick paver driveway and attractive landscaping create an inviting first impression. Step inside to discover soaring ceilings, abundant natural light, and an open-concept layout that feels bright, airy, and welcoming.nnAt the heart of the home is a well-appointed kitchen featuring stainless steel appliances, a large center island with seating, ample cabinetry, a pantry, and generous prep space. The kitchen flows seamlessly into the dining area and expansive family room, creating the perfect setting for everything from weeknight dinners to holiday celebrations.nnUpstairs, the spacious primary suite provides a relaxing retreat with an en-suite bathroom and oversized walk-in closet. Four additional bedrooms with flexibility for family, guests, or a home office, while the upstairs loft provides even more living space for a media room, playroom, workout area, or hobby space.nnStep outside to enjoy the screened lanai overlooking the fully fenced backyard, offering privacy and plenty of room for pets, play, or outdoor entertain
Interior Details
3760
5
3
Has Heating:
Yes
Heating Type:
Central
Has Cooling:
Yes
Cooling Type:
Central
Has Fuel:
No
Fuel Type:
N/A
Has Basement:
No
Basement Type:
N/A
Has Flooring:
No
Flooring Type:
Carpet
Has Fireplace:
Yes
Fireplace Type:
N/A
Property Details
7167
No
No
Type:
Garage, Attached
Location:
N/A
Status:
N/A
Number of Spaces:
2
No
Yes
No
No
No
No
No
Construction Details
Contemporary
Masonry/stucco
N/A
Gable/hip
Asphalt
Tax History
Year
Amount
Land
Improvement
Percent Change
Assessment
2020
$7,600
$57,062
$224,823
--%
$281,885
2019
$7,809
$57,062
$236,530
--%
$293,592
2018
$3,150
$55,279
$0
--%
$55,279
2017
$2,785
$53,496
$0
--%
$53,496
2016
$2,803
$53,496
$0
--%
$53,496
2014
$1,920
$5,973
$0
--%
$5,973
2013
$1,589
$0
$0
--%
$41
2012
$477
$0
$0
--%
$49

Average Home Price in 33573
Nearby Properties
Zip Code
Price
Bed
Bath
Sqft
Lot
Sold Date
$518,906
5 Beds
3 Baths
3,760 Sqft
9,077 Lot (sqft)
Sold 05/25/2026
$406,188
6 Beds
3 Baths
3,362 Sqft
7,224 Lot (sqft)
Sold 10/27/2026
$572,875
5 Beds
4 Baths
3,834 Sqft
7,024 Lot (sqft)
Sold 10/13/2026
$449,780
5 Beds
3.5 Baths
3,846 Sqft
7,488 Lot (sqft)
Sold 10/26/2026
$439,423
5 Beds
3 Baths
3,386 Sqft
5,998 Lot (sqft)
Sold NaN/NaN/NaN
$416,123
5 Beds
3 Baths
3,213 Sqft
7,025 Lot (sqft)
Sold NaN/NaN/NaN
$446,372
$446,372
6 Beds
3 Baths
3,936 Sqft
6,003 Lot (sqft)
Sold 10/26/2026
$525,893
$525,893
7 Beds
4 Baths
4,086 Sqft
10,668 Lot (sqft)
Sold NaN/NaN/NaN
$493,820
5 Beds
3 Baths
3,760 Sqft
7,167 Lot (sqft)
Sold 10/26/2026