Member Features
Find Real Estate Bargain!
Full foreclosure details
Home value, equity and ownership info
Find homes priced below market
Get full access with a FREE Account
Already a member?
$459,990
Listing Price3beds
3baths
2,001sqft
2,178sqft lot
9130 Sluice Pl, Charlotte, NC 28215
Member Features
Find Real Estate Bargain!
Full foreclosure details
Home value, equity and ownership info
Find homes priced below market
Get full access with a FREE Account
Already a member?
For Sale
Off Market
Home type
Price / sqft
Year built
Home Details
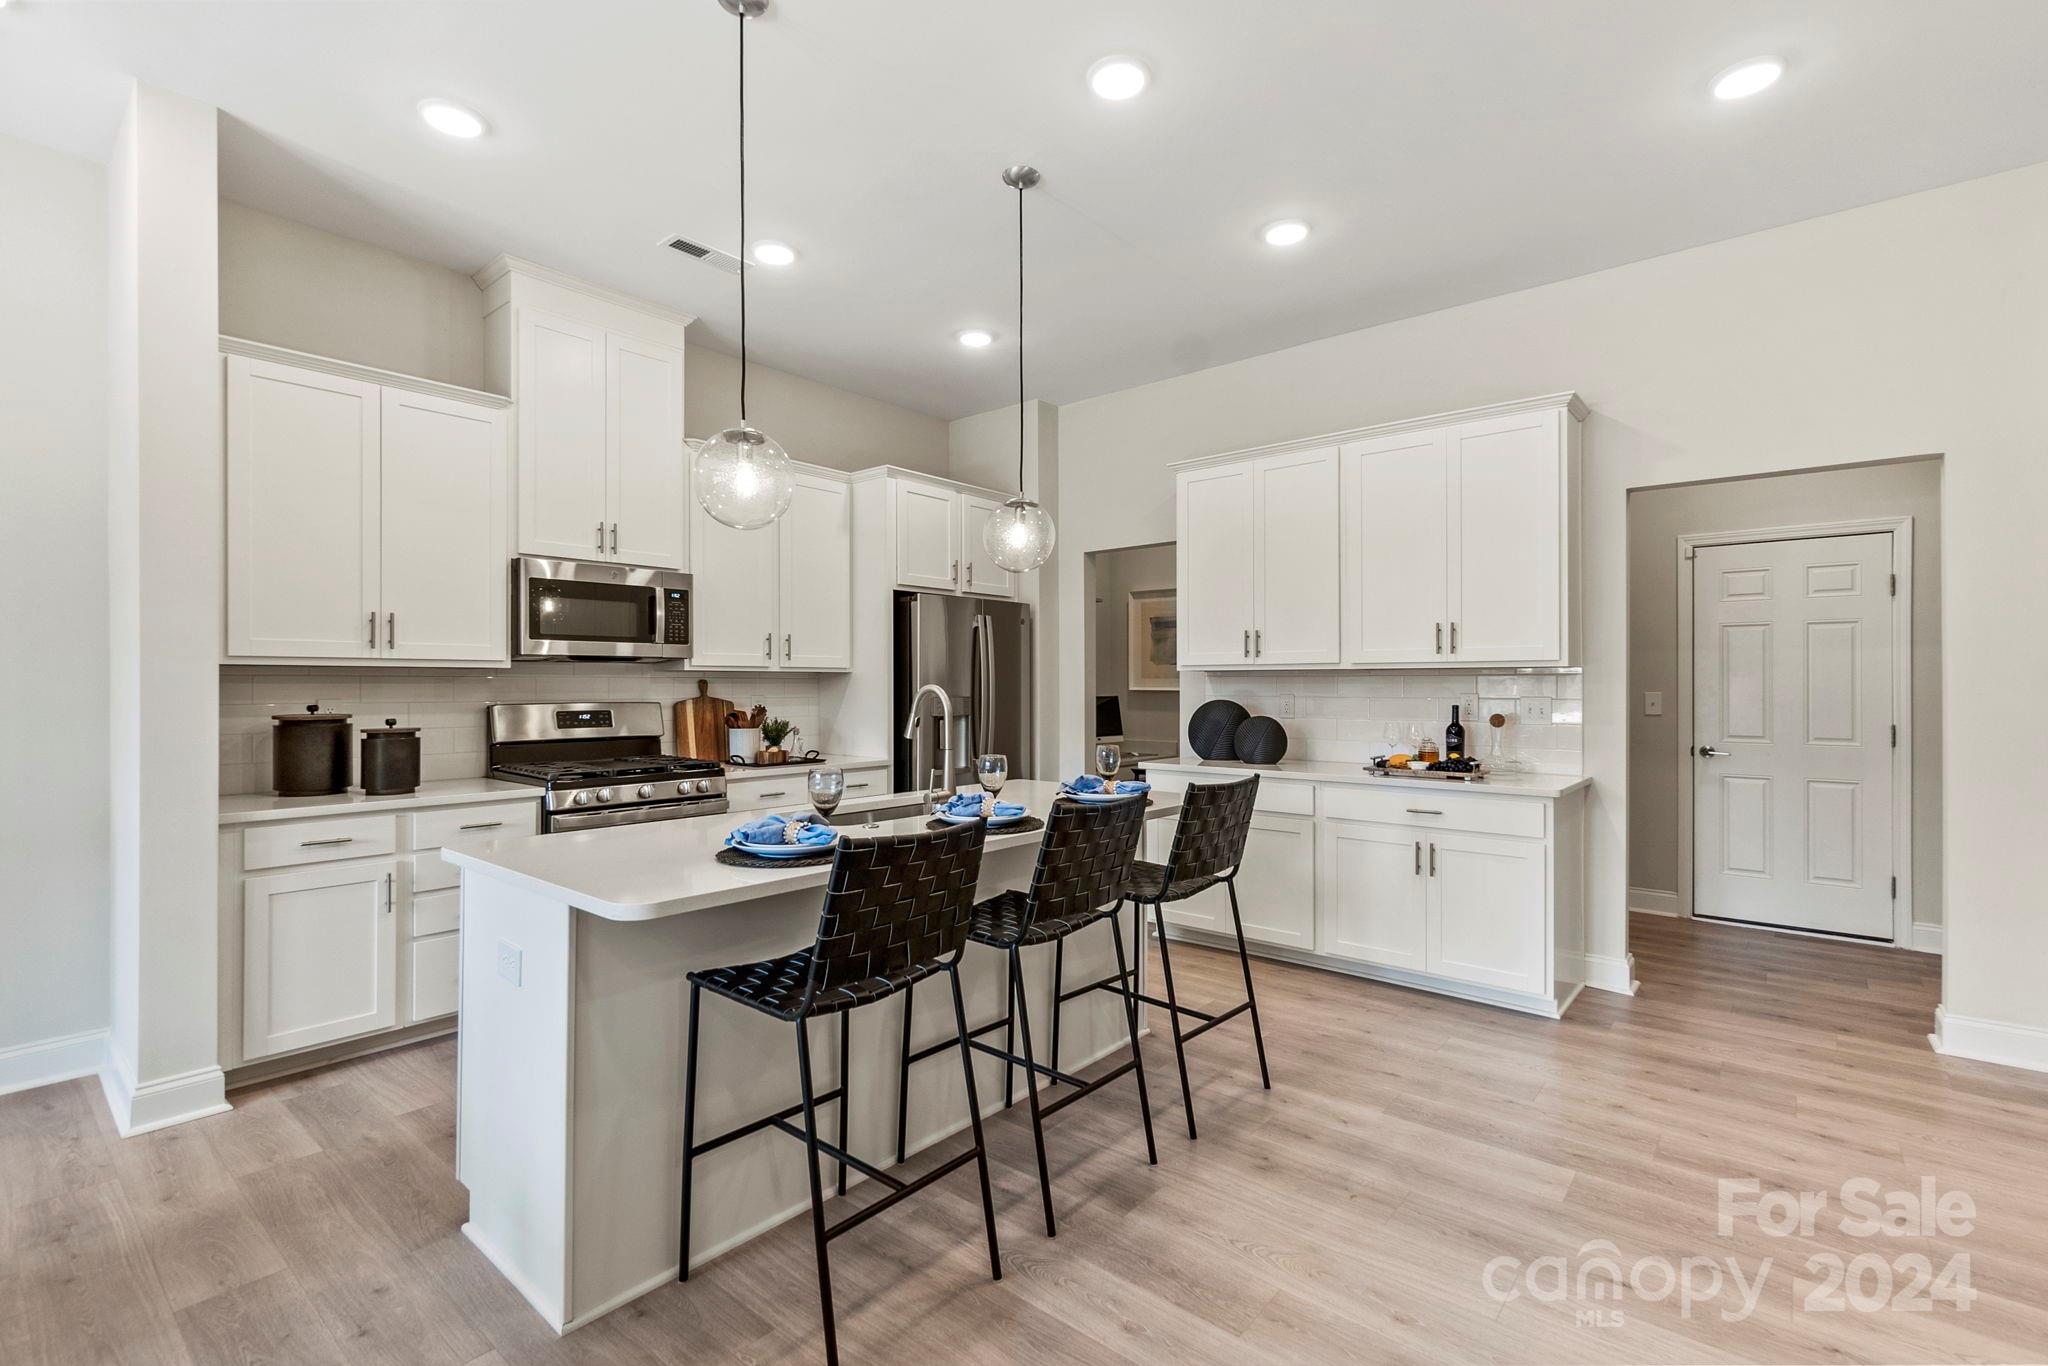
MLS#4147652 REPRESENTATIVE PHOTOS ADDED. The Aspen plan is a two-story townhome at Townhomes at Farmington. Beginning on the ground floor, an accommodating owners entry is accessed from the rear 2-car garage. Cross the threshold from the owners entry into an open-concept kitchen with a walk-in pantry and casual dining area. A spacious gathering area at the front of the home and a convenient half bath complete the first floor. The second floor offers an inviting layout that includes a dedicated study at the top of the stairs. All three bedrooms, including the deluxe owner's bath and 2 generous walk-in closets can also be found on this floor. Structural options added: Tray ceiling at owner's suite, study in place of loft, gourmet kitchen and owner's bath 2.
Interior Details
2001
3
3
Has Heating:
Yes
Heating Type:
Forced Air With Air Conditioning
Has Cooling:
Yes
Cooling Type:
Central
Has Fuel:
Yes
Fuel Type:
Gas
Has Basement:
No
Basement Type:
N/A
Has Flooring:
No
Flooring Type:
Softwood
Has Fireplace:
Yes
Fireplace Type:
N/A
Property Details
2178
No
No
Type:
Driveway Concrete
Location:
N/A
Status:
N/A
Number of Spaces:
0
No
No
No
No
No
No
No
Construction Details
Townhouse
Other (not Classified)
N/A
Gable
Composition Shingle
Tax History
Year
Amount
Land
Improvement
Percent Change
Assessment

Average Home Price in 28215
Nearby Properties
Zip Code
Price
Bed
Bath
Sqft
Lot
Sold Date
$328,701
3 Beds
2.5 Baths
1,766 Sqft
2,004 Lot (sqft)
Sold 10/30/2026
$420,775
3 Beds
2.5 Baths
2,078 Sqft
2,483 Lot (sqft)
Sold 07/31/2026
$449,990
3 Beds
3 Baths
1,957 Sqft
1,612 Lot (sqft)
Sold 09/29/2026
$469,600
3 Beds
3 Baths
2,005 Sqft
2,439 Lot (sqft)
Sold 10/26/2026
$429,000
3 Beds
3 Baths
1,746 Sqft
1,655 Lot (sqft)
Sold 10/12/2026
$471,000
3 Beds
3 Baths
2,064 Sqft
2,352 Lot (sqft)
Sold 10/26/2026
$439,990
3 Beds
3 Baths
2,038 Sqft
1,699 Lot (sqft)
Sold 10/27/2026
$445,000
$445,000
3 Beds
2.5 Baths
1,904 Sqft
2,439 Lot (sqft)
Sold 10/27/2026
$474,990
$474,990
3 Beds
2.5 Baths
2,001 Sqft
2,178 Lot (sqft)
Sold 10/26/2026