Member Features
Find Real Estate Bargain!
Full foreclosure details
Home value, equity and ownership info
Find homes priced below market
Get full access with a FREE Account
Already a member?
$327,000
Listing Price3beds
2baths
2,328sqft
11,360sqft lot
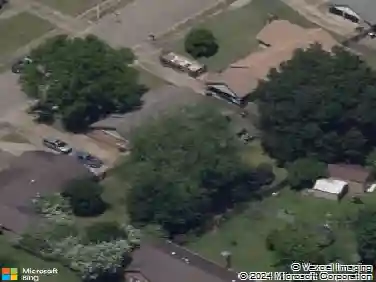
5682 Sleepy Woods Cv, Bartlett, TN 38134
Member Features
Find Real Estate Bargain!
Full foreclosure details
Home value, equity and ownership info
Find homes priced below market
Get full access with a FREE Account
Already a member?
For Sale
Off Market
Home type
Price / sqft
Year built
Home Details
Step inside this beauty and youll be completely amazed, the inside of the home is like brand new, completely renovated from top to bottom! A modern kitchen that everyone will love featuring a breakfast bar, large island, eat in area, large pantry, new cabinets, new lighting, all stained concrete floors that resemble hardwood throughout, both bathrooms were also remodeled from tubs, fixtures, cabinetry, lighting etc., Home has 3 bedrooms, 2 full baths, separate den, Great room with cozy fireplace place. Now, Step outside into your own retreat into the beautifully landscaped back yard with inground pool, covered Pavillion area thats perfect for those summer grilling days hanging out by the pool! This home was presented Yard of the Month in August 2024 from Bartlett City Beautiful Commission. Dont miss your chance to see it today!
Interior Details
2328
3
2
Has Heating:
Yes
Heating Type:
Central
Has Cooling:
Yes
Cooling Type:
Central
Has Fuel:
Yes
Fuel Type:
Gas
Has Basement:
No
Basement Type:
No Basement
Has Flooring:
No
Flooring Type:
N/A
Has Fireplace:
Yes
Fireplace Type:
N/A
Property Details
11360
No
No
Type:
Garage, Attached
Location:
N/A
Status:
N/A
Number of Spaces:
2
N/A
N/A
N/A
N/A
N/A
N/A
N/A
Construction Details
Traditional/old
Brick Veneer
N/A
Gable
Composition Shingle
Tax History
Year
Amount
Land
Improvement
Percent Change
Assessment
2019
$2,371
$6,625
$33,700
--%
$40,325
2019
$2,371
$6,625
$33,700
--%
$40,325
2018
$2,371
$6,625
$33,700
--%
$40,325
2017
$1,657
$6,625
$33,700
--%
$40,325
2015
$1,655
$6,625
$31,250
--%
$37,875
2013
$1,674
$6,625
$31,250
--%
$37,875
2013
$1,674
$6,625
$31,250
--%
$37,875
2012
$1,666
$6,625
$34,425
--%
$41,050

Average Home Price in 38134
Nearby Properties
Zip Code
Price
Bed
Bath
Sqft
Lot
Sold Date
$292,000
4 Beds
3 Baths
2,256 Sqft
6,930 Lot (sqft)
Sold 10/09/2026
$206,551
4 Beds
2 Baths
2,169 Sqft
12,177 Lot (sqft)
Sold 07/10/2026
$291,055
3 Beds
2.5 Baths
2,489 Sqft
10,019 Lot (sqft)
Sold 06/11/2026
$288,879
$288,879
4 Beds
2 Baths
2,110 Sqft
12,068 Lot (sqft)
Sold 10/27/2026
$320,510
3 Beds
2 Baths
2,263 Sqft
10,821 Lot (sqft)
Sold 10/27/2026
$253,000
$253,000
3 Beds
2 Baths
2,037 Sqft
11,205 Lot (sqft)
Sold 10/26/2026
$246,221
4 Beds
2 Baths
2,187 Sqft
5,577 Lot (sqft)
Sold 10/26/2026
$327,000
3 Beds
2 Baths
2,328 Sqft
11,360 Lot (sqft)
Sold 09/29/2026
$291,566
3 Beds
2 Baths
2,105 Sqft
10,317 Lot (sqft)
Sold 10/26/2026