Member Features
Find Real Estate Bargain!
Full foreclosure details
Home value, equity and ownership info
Find homes priced below market
Get full access with a FREE Account
Already a member?
$1,235,390
Listing Price3beds
3.5baths
2,036sqft
23,281sqft lot
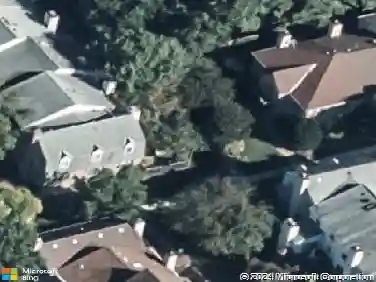
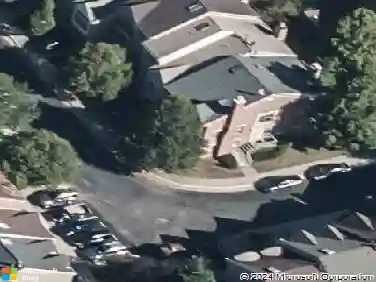
6451 Sleepy Ridge Rd, Falls Church, VA 22042
Member Features
Find Real Estate Bargain!
Full foreclosure details
Home value, equity and ownership info
Find homes priced below market
Get full access with a FREE Account
Already a member?
For Sale
Home type
Price / sqft
Year built
Home Details
Welcome home to this beautifully updated Sleepy Hollow residence offering more than 3,000 square feet of finished living space on a picturesque, level lot of over half an acre. Nearly $150,000 has been thoughtfully invested over the past three years, creating a home that feels fresh and sophisticated while preserving its original architectural character, including graceful arched doorways, bay windows, and striking stone fireplaces.nWith more than 2,000 square feet above grade, the main level features beautiful hardwood floors and an easy, functional flow. At the heart of the home is a showstopping kitchen with Calacatta quartz countertops, gray Shaker-style cabinetry, subway tile backsplash, floating wood shelves, and a Samsung appliance suite. The kitchen opens to a sun-filled dining area and directly to the Trex deck for effortless indoor-outdoor living and entertaining.nTwo inviting living spaces provide plenty of room to spread out. The spacious family room is anchored by a wood-burning stone fireplace and large picture window, while a second light-filled living area offers flexibility as a home office, playroom, reading room, or cozy retreat.nDown the hall are three bedrooms and two beautifully appointed baths. The spacious primary suite overlooks the landscaped backyard and features a walk-in closet with custom shelving and a stylish en-suite bath with marble floor tile, oversized vanity, black fixtures, and a soaking tub/shower with rain-head fixture.nThe lower level
Interior Details
2036
3
3.5
Has Heating:
Yes
Heating Type:
Yes
Has Cooling:
Yes
Cooling Type:
Central
Has Fuel:
Yes
Fuel Type:
Electric
Has Basement:
No
Basement Type:
Partial
Has Flooring:
No
Flooring Type:
Wood (unspecified)
Has Fireplace:
Yes
Fireplace Type:
N/A
Property Details
23281
Yes
Yes
Type:
Carport (unspecified)
Location:
N/A
Status:
N/A
Number of Spaces:
1
N/A
N/A
N/A
N/A
N/A
N/A
N/A
Construction Details
N/A
Brick
N/A
N/A
Composition Shingle
Tax History
Year
Amount
Land
Improvement
Percent Change
Assessment
2020
$7,626
$295,000
$311,990
--%
$606,990
2019
$7,641
$295,000
$311,990
--%
$606,990
2018
$6,895
$295,000
$304,650
--%
$599,650
2017
$7,384
$262,000
$241,690
--%
$503,690
2016
$7,381
$295,000
$304,650
--%
$599,650
2014
$7,112
$295,000
$304,650
--%
$599,650
2013
$6,713
$278,000
$290,140
--%
$568,140
2012
$5,890
$267,000
$281,690
--%
$548,690

Average Home Price in 22042
Nearby Properties
Zip Code
Price
Bed
Bath
Sqft
Lot
Sold Date
$1,050,999
$1,050,999
5 Beds
3 Baths
2,013 Sqft
22,011 Lot (sqft)
Sold 07/15/2026
$628,928
$628,928
3 Beds
2.5 Baths
1,866 Sqft
10,739 Lot (sqft)
Sold 05/29/2026
$1,235,390
$1,235,390
3 Beds
3.5 Baths
2,036 Sqft
23,281 Lot (sqft)
Sold 10/27/2026
$1,025,218
$1,025,218
3 Beds
2.5 Baths
1,826 Sqft
42,558 Lot (sqft)
Sold 10/26/2026
$898,050
5 Beds
3 Baths
1,921 Sqft
21,800 Lot (sqft)
Sold 10/13/2026
$1,158,880
$1,158,880
4 Beds
2.5 Baths
2,020 Sqft
21,800 Lot (sqft)
Sold 10/27/2026
$1,092,350
$1,092,350
5 Beds
3.5 Baths
2,144 Sqft
12,228 Lot (sqft)
Sold 10/27/2026
$899,000
3 Beds
2.5 Baths
1,918 Sqft
17,017 Lot (sqft)
Sold 10/27/2026
$720,394
$720,394
3 Beds
2 Baths
1,746 Sqft
5,203 Lot (sqft)
Sold 10/26/2026