Member Features
Find Real Estate Bargain!
Full foreclosure details
Home value, equity and ownership info
Find homes priced below market
Get full access with a FREE Account
Already a member?
$799,900
Listing Price4beds
2.5baths
2,792sqft
32,670sqft lot
1532 Sleepy Hollow Ln, West Chester, PA 19380
Member Features
Find Real Estate Bargain!
Full foreclosure details
Home value, equity and ownership info
Find homes priced below market
Get full access with a FREE Account
Already a member?
For Sale
Off Market
Home type
Price / sqft
Year built
Home Details
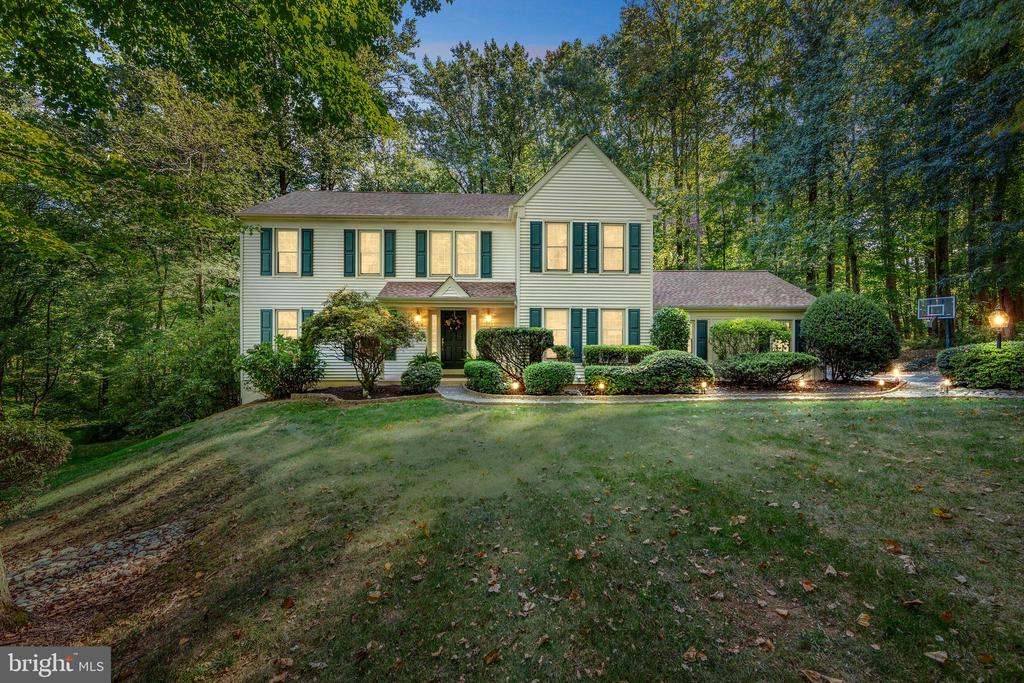
Nestled in the desirable cul-de-sac of Hershey's Mill Estatesdistinct from the Hershey's Mill 55+ Communitythis charming Pennsylvania Farmhouse-style Colonial offers an idyllic, park-like setting that ensures privacy and tranquility. The home features 4 bedrooms and 2.5 baths, with a traditional floor plan ideal for entertaining. Upon entering the foyer with luxury plank flooring, you'll notice a turned staircase leading to the second floor. To the left, the formal living room welcomes you, while a cozy den/office awaits on the right. The dining room, adjacent to the living room, offers a lovely view of the beautifully landscaped yard. The eat-in kitchen opens to the family room, which includes a sliding door to the deck and a brick/gas fireplace. Access to the 2-car attached garage takes you through the laundry room and updated powder room, back to the foyer. Upstairs, the spacious primary bedroom boasts a generous walk-in closet, 2 linen closets, and an updated bathroom with a double vanity and large shower. Three additional bedrooms and an updated hall bath complete the upper level, which also includes a small sitting area with a window, perfect for reading or watching for guests. This cozy nook is accessible solely from the primary bedroom. The finished lower level offers built-ins and ample storage space in the unfinished area. The front flagstone entrance path has been recently redesigned. Numerous upgrades have been made to this inviting home in recent y
Interior Details
2792
4
2.5
Has Heating:
Yes
Heating Type:
Heat Pump
Has Cooling:
Yes
Cooling Type:
Central
Has Fuel:
Yes
Fuel Type:
Electric
Has Basement:
No
Basement Type:
Finished
Has Flooring:
No
Flooring Type:
N/A
Has Fireplace:
Yes
Fireplace Type:
N/A
Property Details
32670
Yes
Yes
Type:
Garage, Attached
Location:
N/A
Status:
N/A
Number of Spaces:
2
N/A
N/A
N/A
N/A
N/A
N/A
N/A
Construction Details
Traditional/old
Aluminum/vinyl
N/A
N/A
N/A
Tax History
Year
Amount
Land
Improvement
Percent Change
Assessment
2020
$7,352
$60,420
$209,080
--%
$269,500
2019
$7,247
$60,420
$209,080
--%
$269,500
2018
$7,088
$60,420
$209,080
--%
$269,500
2017
$6,930
$60,420
$209,080
--%
$269,500
2016
$6,635
$60,420
$209,080
--%
$269,500
2014
$6,490
$60,420
$209,080
--%
$269,500
2012
$6,353
$60,420
$209,080
--%
$269,500

Average Home Price in 19380
Nearby Properties
Zip Code
Price
Bed
Bath
Sqft
Lot
Sold Date
$635,007
3 Beds
3.5 Baths
2,400 Sqft
47,916 Lot (sqft)
Sold 10/20/2026
$940,765
3 Beds
2.5 Baths
2,816 Sqft
25,159 Lot (sqft)
Sold 08/14/2026
$934,900
$934,900
4 Beds
3 Baths
2,688 Sqft
29,970 Lot (sqft)
Sold 10/13/2026
$799,900
4 Beds
2.5 Baths
2,792 Sqft
32,670 Lot (sqft)
Sold 10/12/2026
$755,035
$755,035
4 Beds
3.5 Baths
2,699 Sqft
43,560 Lot (sqft)
Sold 10/26/2026