

Member Features
Find Real Estate Bargain!
Full foreclosure details
Home value, equity and ownership info
Find homes priced below market
Get full access with a FREE Account
Already a member?
$699,000
Listing Price5beds
4baths
2,147sqft
435,731sqft lot
8528 Slee Rd, Onsted, MI 49265
Member Features
Find Real Estate Bargain!
Full foreclosure details
Home value, equity and ownership info
Find homes priced below market
Get full access with a FREE Account
Already a member?
For Sale
Off Market
Home type
Price / sqft
Year built
Home Details
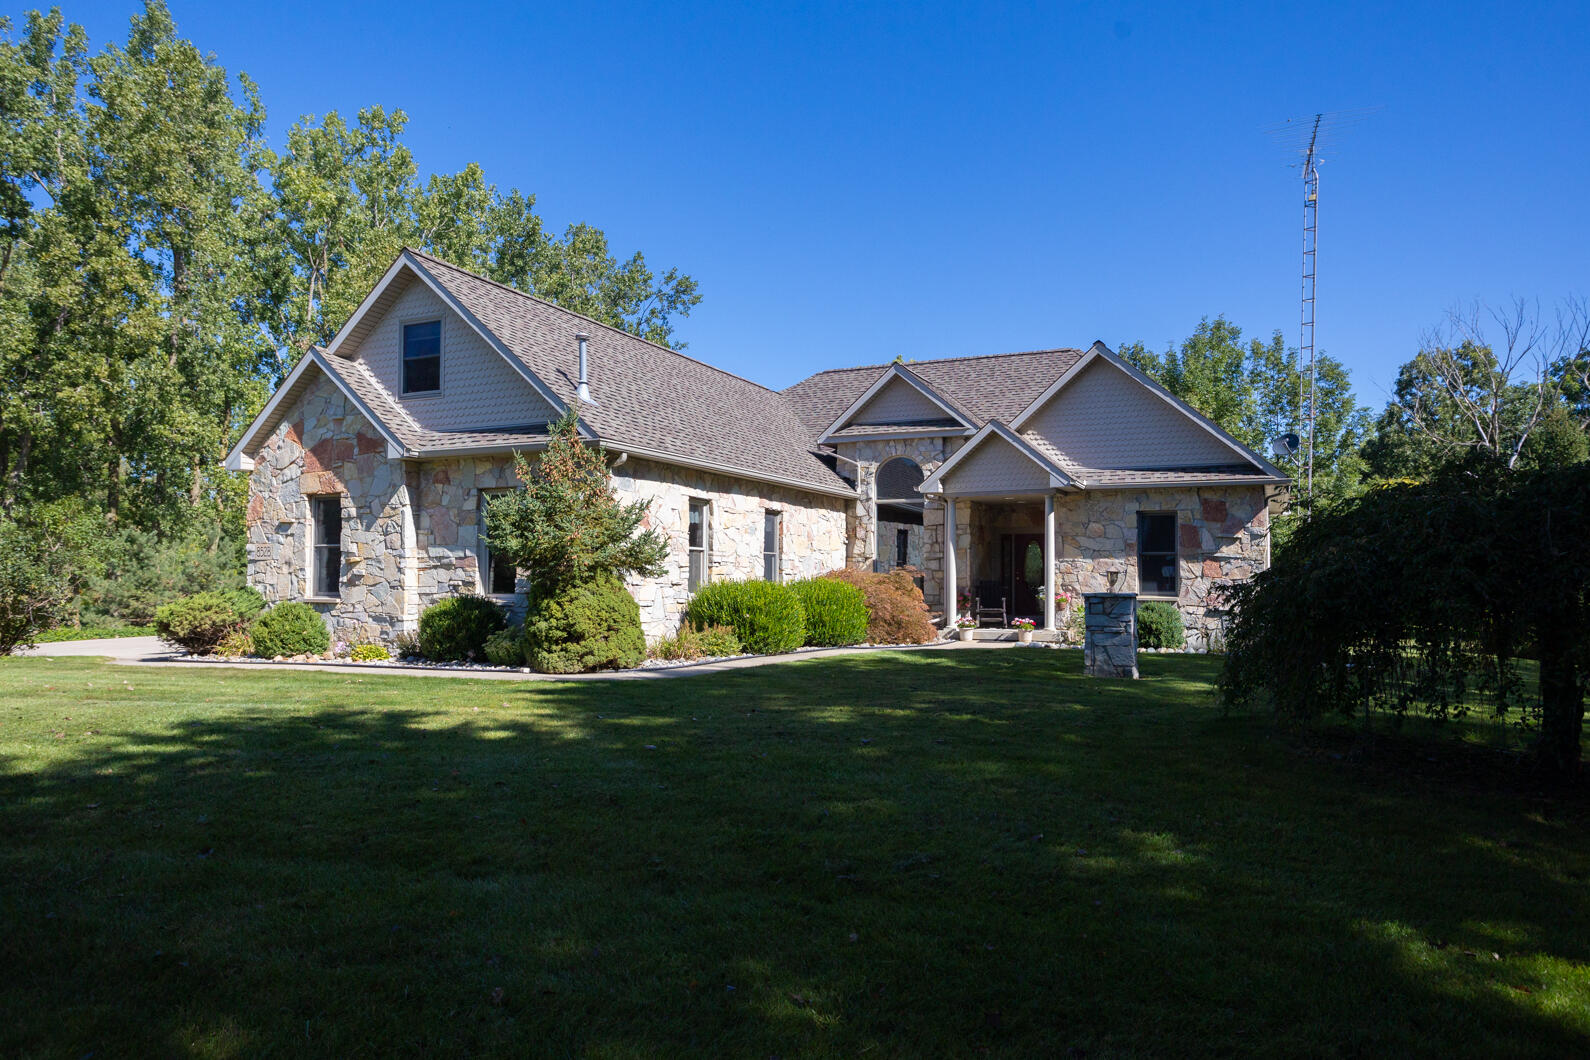
We don't really need words; these images illustrate the perfect balance of luxury estate and nature haven. And yet, a floor-by-floor description makes it that much easier to imagine how to seamlessly merge your life into this stunning family retreat. Open main floor plan has 17' ceiling, views in every direction, cook's kitchen, owners' suite, two bedrooms, dining, an additional bath. Stunning living area with fireplace that look out to deck and pond. A stunning stone fireplace makes a focal point for winter entertaining while access to the outdoor patio and pond offers 3 season outdoor living. Upper level has an entire living area that can be customized for your needs. A bedroom and full bath share the floor with a balcony. Wonderful daylight oasis with bar, huge living area, bedroom, bath and storage. Attached 2 car garage, detached 2 car garage, whole house generator on 10 acres. Access to private Blue Heron Pond private association access.
Interior Details
2147
5
4
Has Heating:
Yes
Heating Type:
Forced Air With Air Conditioning
Has Cooling:
Yes
Cooling Type:
N/A
Has Fuel:
Yes
Fuel Type:
Gas
Has Basement:
No
Basement Type:
Basement (unspecified)
Has Flooring:
No
Flooring Type:
N/A
Has Fireplace:
Yes
Fireplace Type:
N/A
Property Details
435731
Yes
No
Type:
N/A
Location:
N/A
Status:
N/A
Number of Spaces:
N/A
N/A
N/A
N/A
N/A
N/A
N/A
N/A
Construction Details
Ranch
N/A
N/A
N/A
N/A
Tax History
Year
Amount
Land
Improvement
Percent Change
Assessment
2019
$4,747
$0
$0
--%
$216,900
2018
$4,597
$0
$0
--%
$185,300
2017
$4,387
$0
$0
--%
$175,300
2016
$4,163
$0
$0
--%
$150,600
2015
$4,178
$0
$0
--%
$150,900
2013
$4,038
$0
$0
--%
$157,400
2012
$3,990
$0
$0
--%
$158,200

Average Home Price in 49265
Nearby Properties
Zip Code
Price
Bed
Bath
Sqft
Lot
Sold Date
$699,000
$699,000
5 Beds
4 Baths
2,147 Sqft
435,731 Lot (sqft)
Sold 09/29/2026
$354,900
$354,900
3 Beds
2 Baths
2,104 Sqft
12,197 Lot (sqft)
Sold 10/05/2026




