Member Features
Find Real Estate Bargain!
Full foreclosure details
Home value, equity and ownership info
Find homes priced below market
Get full access with a FREE Account
Already a member?
$1,270,377
Listing Price5beds
5.5baths
4,145sqft
15,682sqft lot
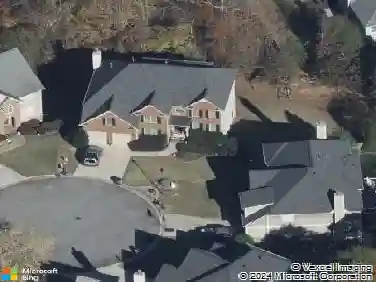
127 Slate Dr, Buford, GA 30518
Member Features
Find Real Estate Bargain!
Full foreclosure details
Home value, equity and ownership info
Find homes priced below market
Get full access with a FREE Account
Already a member?
For Sale
Home type
Price / sqft
Year built
Home Details
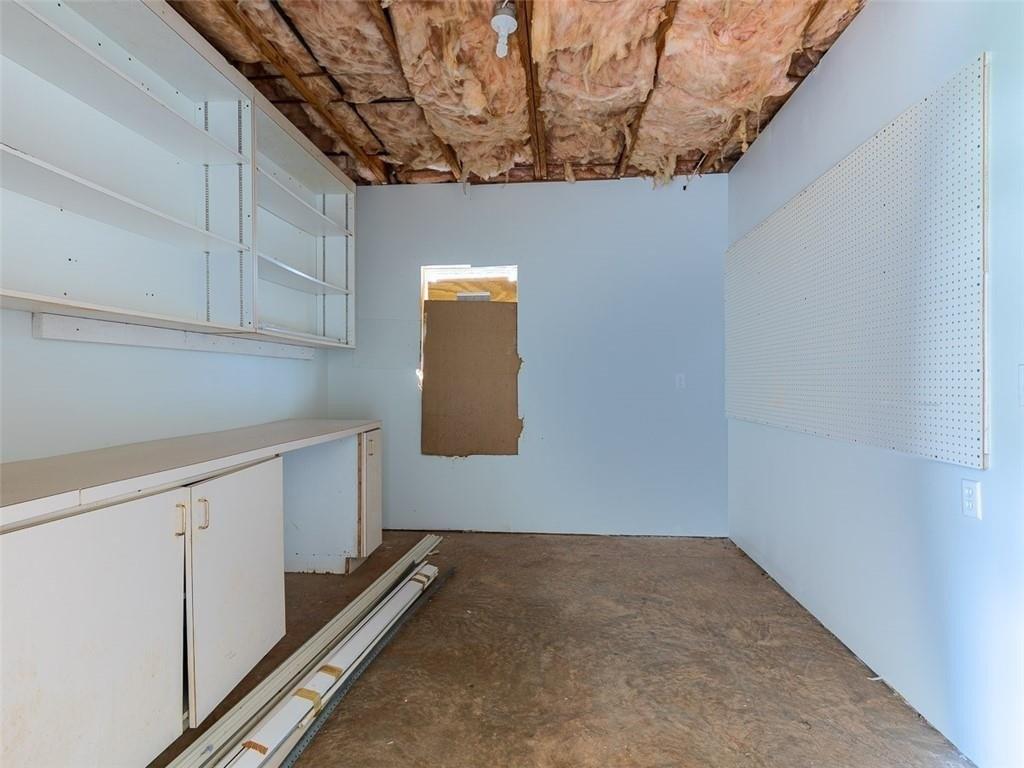
BREATHTAKING In BUFORD within the award-winning Buford City School District - ranked #1 in the entire U.S.! This dream home is located in the highly coveted community of STONECREST. This custom home, Greywell Plan, was designed by the legendary architect Frank Betz and is a true Luxury Retreat for everyday living, upscale entertaining, and outdoor fun. Featuring over 6,800 square feet of thoughtfully designed space, the home features soaring ceilings, abundant natural light, and elegant finishes throughout. Highlighting 6 Bedrooms and 7 full Bathrooms, with every bedroom boasting its own private Bath and walk-in Closet. The main-level primary suite provides comfort and convenience, while a private office with custom built-ins and an adjacent full bath can easily serve as a guest suite or 7th bedroom. At the heart of the home is a gourmet kitchen with granite countertops, an oversized 5'x8' island, GE appliances, and a walk-in pantry with custom shelving for both daily living and entertaining. Outdoors, enjoy your own RESORT-Styled Escape with a heated Gunite pool and waterfall hot tub, a large screened-in porch, and an expansive deck spanning nearly the full width of the home. Upstairs offers four spacious bedrooms and is perfect for multi-generational living. The finished daylight terrace level has incredible flexibility with an additional bedroom and bath, a fully outfitted Kitchen, large Living space, game area, multi-purpose room, workshop, storage, and a secure safe room
Interior Details
4145
5
5.5
Has Heating:
Yes
Heating Type:
Central
Has Cooling:
Yes
Cooling Type:
Central
Has Fuel:
No
Fuel Type:
N/A
Has Basement:
No
Basement Type:
Finished
Has Flooring:
No
Flooring Type:
Hardwood
Has Fireplace:
Yes
Fireplace Type:
N/A
Property Details
15682
No
No
Type:
N/A
Location:
N/A
Status:
N/A
Number of Spaces:
N/A
No
Yes
No
No
No
No
No
Construction Details
Rustic
Fiber Cement Siding (hardi-board/hardi-plank)
N/A
Gable/hip
Composition Shingle
Tax History
Year
Amount
Land
Improvement
Percent Change
Assessment
2020
$2,509
$24,800
$276,720
--%
$301,520
2019
$2,308
$24,800
$246,160
--%
$270,960
2018
$2,536
$24,800
$221,640
--%
$246,440
2017
$2,497
$24,800
$208,840
--%
$233,640
2016
$2,037
$16,800
$191,160
--%
$207,960
2014
$2,044
$16,800
$191,356
--%
$208,156
2013
$6,949
$16,800
$191,356
--%
$208,156
2011
$4,361
$17,456
$191,356
--%
$208,812

Average Home Price in 30518
Nearby Properties
Zip Code
Price
Bed
Bath
Sqft
Lot
Sold Date
$850,252
$850,252
4 Beds
4 Baths
3,632 Sqft
17,424 Lot (sqft)
Sold 09/01/2026
$270,598
$270,598
5 Beds
3.5 Baths
3,970 Sqft
10,890 Lot (sqft)
Sold 06/15/2026
$875,000
$875,000
5 Beds
3.5 Baths
3,713 Sqft
12,632 Lot (sqft)
Sold 10/26/2026
$1,270,377
$1,270,377
5 Beds
5.5 Baths
4,145 Sqft
15,682 Lot (sqft)
Sold 10/26/2026
$1,009,760
$1,009,760
4 Beds
4.5 Baths
3,960 Sqft
15,246 Lot (sqft)
Sold 10/26/2026