Member Features
Find Real Estate Bargain!
Full foreclosure details
Home value, equity and ownership info
Find homes priced below market
Get full access with a FREE Account
Already a member?
$1,160,000
Listing Price6beds
4baths
4,784sqft
15,246sqft lot
109 Slate Dr, Buford, GA 30518
Member Features
Find Real Estate Bargain!
Full foreclosure details
Home value, equity and ownership info
Find homes priced below market
Get full access with a FREE Account
Already a member?
For Sale
Off Market
Home type
Price / sqft
Year built
Home Details
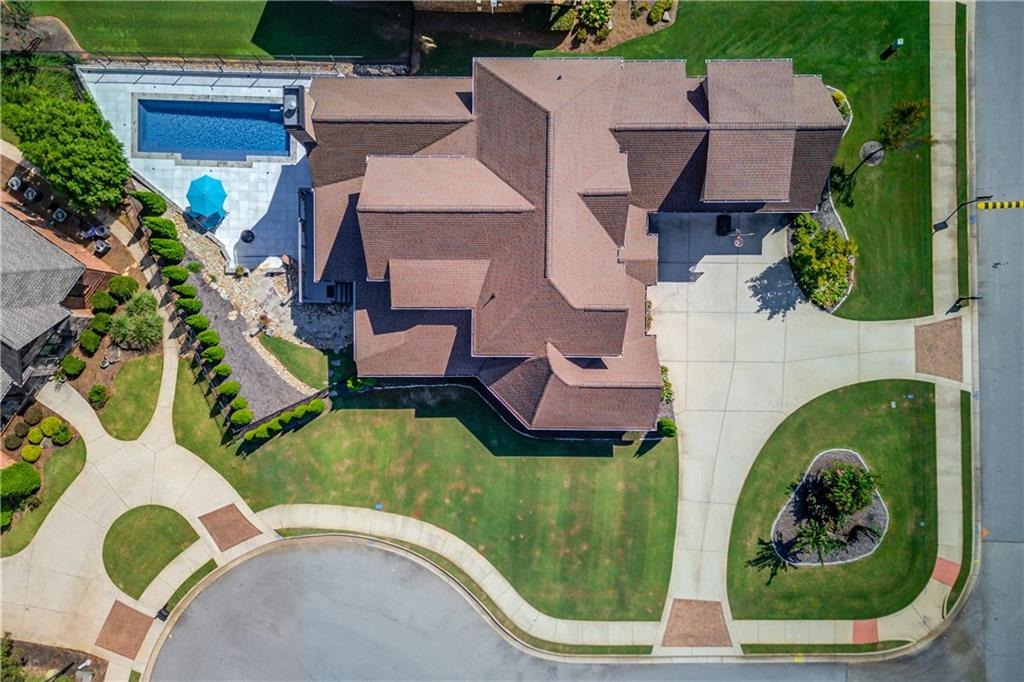
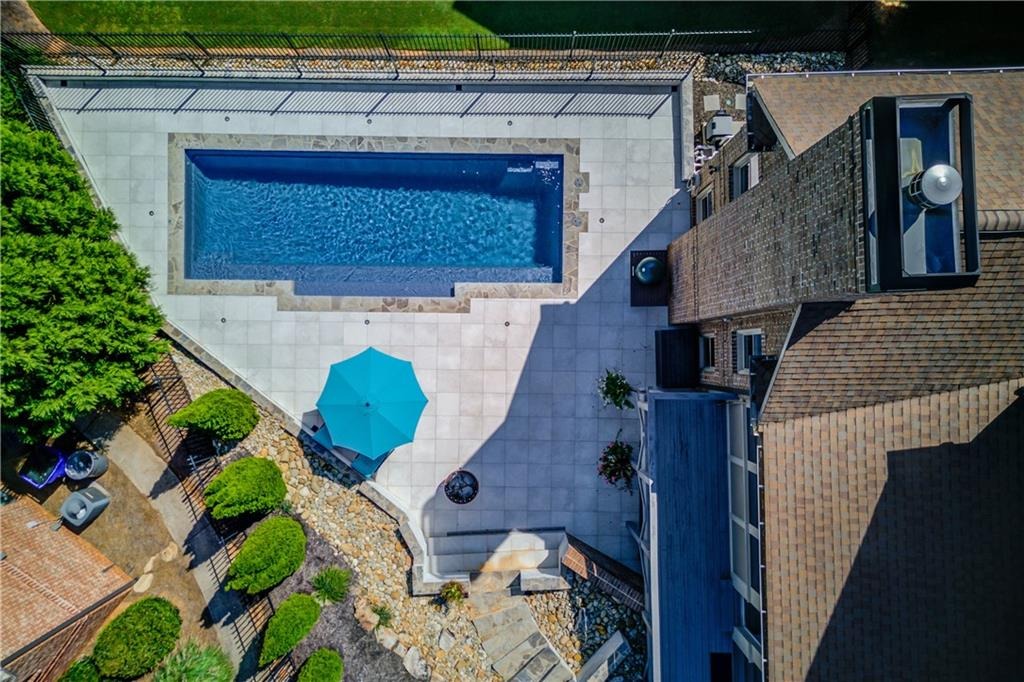
This breathtaking 6-bedroom, 4.5-bath estate home, perfectly nestled in one of Bufords most coveted neighborhoods, Stonecrest and zoned for top-rated Buford City Schools. Its designed for refined living and exceptional entertaining while having the comforts of home. Here are just some of the amazing features and amenities this home has to offer - INTERIOR HIGHLIGHTS: Newly refinished hardwoods on entire main level plus new primary bed and bath hardwoods Open two-story foyer featuring a 10-foot crystal chandelier Main level office with french doors Open-concept family room with coffered ceilings, custom built-ins, and one of two stone fireplaces Formal dining room ideal for hosting elegant dinners and celebrations Main-level master retreat with: Spa-inspired en-suite bath Dual vanities Oversized soaking tub Glass-enclosed walk-in shower Gourmet kitchen designed for the chef and entertainer alike, boasting: Sleek, new high-end refrigerator Custom shelving in large walk-in pantry. Keeping room with second stone fireplace and open views to pool 5 oversized upstairs bedrooms with generous closets and 3 full bathrooms New LVP on upper level Use oversized step-up bedroom as a theater or playroom Unfinished daylight basement ready to make into your dream space. EXTERIOR & OUTDOOR LIVING: State-of-the-art smart security system with cameras and motion-activated LED lighting A car lovers dream garage with EV charging station in garage with epoxy-coated floors Just over a year old archit
Interior Details
4784
6
4
Has Heating:
Yes
Heating Type:
Central
Has Cooling:
Yes
Cooling Type:
Central
Has Fuel:
No
Fuel Type:
N/A
Has Basement:
No
Basement Type:
Unfinished
Has Flooring:
No
Flooring Type:
Hardwood
Has Fireplace:
Yes
Fireplace Type:
N/A
Property Details
15246
No
No
Type:
N/A
Location:
N/A
Status:
N/A
Number of Spaces:
N/A
No
Yes
No
No
No
No
No
Construction Details
Rustic
Wood
N/A
Hip
Composition Shingle
Tax History
Year
Amount
Land
Improvement
Percent Change
Assessment
2020
$2,702
$24,800
$251,040
--%
$275,840
2019
$2,709
$24,091
$245,868
--%
$269,959
2018
$2,741
$24,800
$241,480
--%
$266,280
2017
$2,682
$24,800
$226,000
--%
$250,800
2016
$2,263
$16,800
$216,240
--%
$233,040
2014
$147
$14,920
$0
--%
$14,920
2013
$541
$14,952
$0
--%
$14,952
2011
$383
$17,163
$0
--%
$17,163

Average Home Price in 30518
Nearby Properties
Zip Code
Price
Bed
Bath
Sqft
Lot
Sold Date
$1,160,000
$1,160,000
6 Beds
4 Baths
4,784 Sqft
15,246 Lot (sqft)
Sold 09/29/2026
$1,270,103
$1,270,103
5 Beds
5.5 Baths
4,145 Sqft
15,682 Lot (sqft)
Sold 10/05/2026