Member Features
Find Real Estate Bargain!
Full foreclosure details
Home value, equity and ownership info
Find homes priced below market
Get full access with a FREE Account
Already a member?
$2,405,691
Listing Price4beds
3.5baths
4,031sqft
69,696sqft lot
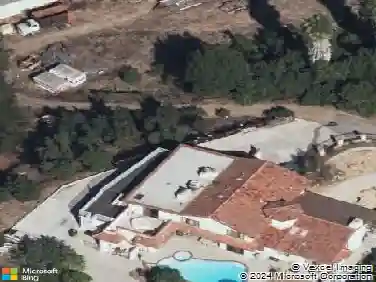
4287 Skywalker Dr, Somis, CA 93066
Member Features
Find Real Estate Bargain!
Full foreclosure details
Home value, equity and ownership info
Find homes priced below market
Get full access with a FREE Account
Already a member?
For Sale
Off Market
Home type
Price / sqft
Year built
Home Details
Set on approximately 1.6 acres just across from the Saticoy Country Club, 4287 Skywalker Drive is a custom-built single-story estate offering privacy, refined craftsmanship, and breathtaking panoramic views across farmland and mountains to the Channel Islands and the Pacific Ocean. Built in 2005, this 4-bedroom, 3.5-bath residence spans 4,031 square feet and reflects exceptional attention to detail.The primary suite serves as a private retreat with a coffered ceiling, dual walk-in closets, laundry chute, soaking tub, newly renovated walk-in shower, and heated floor and towel rack. Three fireplaces--including one in the primary suite--add warmth and ambiance to the home's inviting living spaces. The chef's kitchen is equipped with premium Miele appliances, including a built-in coffee system, steam and double ovens, warming drawer, hide-away appliance lift, and custom soapstone countertops.Additional highlights include a formal dining room and an elegant wood-paneled library with custom built-ins. Other features include hardwood flooring, central vacuum, whole-home Generac generator, fire sprinklers, on-demand water heater, recessed lighting, and a whole-house speaker and alarm system. Outdoors, a gated driveway leads to immaculately landscaped grounds featuring over half a million dollars in mature fruit trees, formal gardens, tranquil fountains, and incomparable sunset vistas. An attached three-car garage and a separate garden house offer flexibility and ADU potential. Locate
Interior Details
4031
4
3.5
Has Heating:
No
Heating Type:
N/A
Has Cooling:
No
Cooling Type:
N/A
Has Fuel:
No
Fuel Type:
N/A
Has Basement:
No
Basement Type:
N/A
Has Flooring:
No
Flooring Type:
N/A
Has Fireplace:
Yes
Fireplace Type:
N/A
Property Details
69696
No
No
Type:
N/A
Location:
N/A
Status:
N/A
Number of Spaces:
N/A
No
No
No
No
Yes
No
No
Construction Details
N/A
N/A
N/A
N/A
N/A
Tax History
Year
Amount
Land
Improvement
Percent Change
Assessment
2020
$12,459
$476,746
$618,529
--%
$1,095,275
2019
$12,549
$467,399
$606,401
--%
$1,073,800
2018
$11,967
$458,235
$594,511
--%
$1,052,746
2017
$11,547
$449,250
$582,854
--%
$1,032,104
2016
$11,267
$440,442
$571,426
--%
$1,011,868
2014
$10,704
$425,330
$551,820
--%
$977,150
2013
$10,057
$394,000
$511,000
--%
$905,000
2012
$10,241
$394,000
$511,000
--%
$905,000

Average Home Price in 93066
Nearby Properties
Zip Code
Price
Bed
Bath
Sqft
Lot
Sold Date
$2,405,691
$2,405,691
4 Beds
3.5 Baths
4,031 Sqft
69,696 Lot (sqft)
Sold 10/27/2026