Member Features
Find Real Estate Bargain!
Full foreclosure details
Home value, equity and ownership info
Find homes priced below market
Get full access with a FREE Account
Already a member?
$381,500
Listing Price2beds
1baths
875sqft
6,534sqft lot
105 Skyline Dr, West Haven, CT 06516
Member Features
Find Real Estate Bargain!
Full foreclosure details
Home value, equity and ownership info
Find homes priced below market
Get full access with a FREE Account
Already a member?
For Sale
Off Market
Home type
Price / sqft
Year built
Home Details
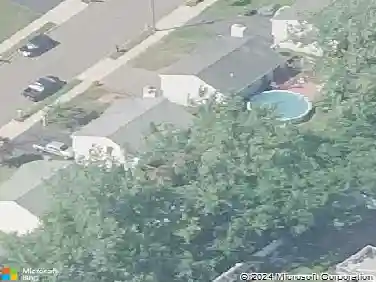
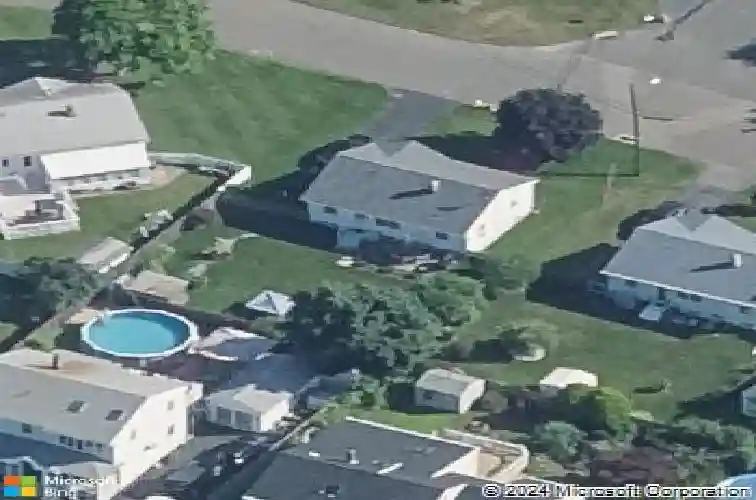
Welcome to West Shore living! This charming 3 bedroom, 1 bath ranch offers comfortable one level living in one of West Haven's most sought-after neighborhoods. The bright living room features a large picture window that fills the space with natural light, while the eat-in kitchen provides the perfect spot for casual dining and everyday life. Step outside to enjoy the level, fully fenced backyard complete with a patio, ideal for entertaining, gardening, or relaxing outdoors. An unfinished basement offers abundant storage space and endless possibilities for future expansion! Notable mentions include: beautiful hardwood floors throughout, updated Harvey thermopane windows, and a newer roof. Conveniently located near beaches, parks, shopping, dining, and major commuter routes, this well loved home is ready for its next owner to make it their own!
Interior Details
875
2
1
Has Heating:
Yes
Heating Type:
Hot Water
Has Cooling:
Yes
Cooling Type:
N/A
Has Fuel:
Yes
Fuel Type:
Oil
Has Basement:
No
Basement Type:
Unfinished
Has Flooring:
No
Flooring Type:
N/A
Has Fireplace:
Yes
Fireplace Type:
N/A
Property Details
6534
No
No
Type:
N/A
Location:
N/A
Status:
N/A
Number of Spaces:
N/A
N/A
N/A
N/A
N/A
N/A
N/A
N/A
Construction Details
Ranch
Other (not Classified)
N/A
Gable
Asphalt
Tax History
Year
Amount
Land
Improvement
Percent Change
Assessment
2020
$4,913
$52,290
$48,790
--%
$101,080
2019
$4,757
$52,290
$48,790
--%
$101,080
2018
$4,689
$52,290
$48,790
--%
$101,080
2017
$4,563
$52,290
$48,790
--%
$101,080
2016
$4,512
$52,290
$48,790
--%
$101,080
2014
$4,441
$57,610
$53,760
--%
$111,370
2011
$4,441
$57,610
$53,760
--%
$111,370

Average Home Price in 06516
Nearby Properties
Zip Code
Price
Bed
Bath
Sqft
Lot
Sold Date
$345,782
3 Beds
1 Baths
984 Sqft
7,405 Lot (sqft)
Sold 08/12/2026
$211,924
3 Beds
1 Baths
936 Sqft
6,534 Lot (sqft)
Sold 07/30/2026
$245,812
2 Beds
1 Baths
936 Sqft
6,098 Lot (sqft)
Sold 07/15/2026
$365,000
$365,000
3 Beds
1 Baths
875 Sqft
6,534 Lot (sqft)
Sold 10/27/2026
$404,850
$404,850
2 Beds
1 Baths
858 Sqft
9,583 Lot (sqft)
Sold 10/26/2026
$314,900
2 Beds
1.5 Baths
968 Sqft
4,356 Lot (sqft)
Sold 10/27/2026
$367,693
$367,693
3 Beds
1 Baths
875 Sqft
6,534 Lot (sqft)
Sold 10/27/2026
$389,900
2 Beds
1.5 Baths
907 Sqft
2,614 Lot (sqft)
Sold 10/26/2026
$410,532
$410,532
3 Beds
1 Baths
875 Sqft
6,534 Lot (sqft)
Sold 10/27/2026