Member Features
Find Real Estate Bargain!
Full foreclosure details
Home value, equity and ownership info
Find homes priced below market
Get full access with a FREE Account
Already a member?
$412,454
Listing Price3beds
1baths
875sqft
6,534sqft lot
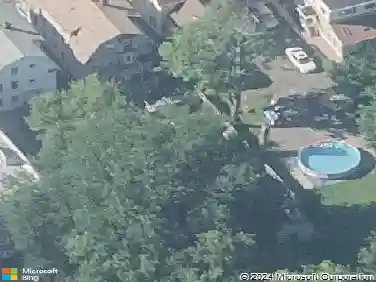
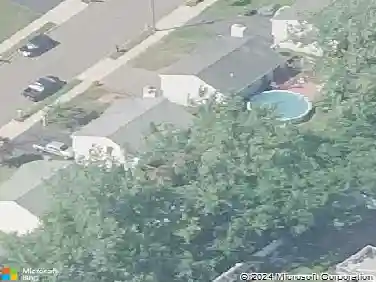
40 Compass Ln, West Haven, CT 06516
Member Features
Find Real Estate Bargain!
Full foreclosure details
Home value, equity and ownership info
Find homes priced below market
Get full access with a FREE Account
Already a member?
For Sale
Home type
Price / sqft
Year built
Home Details
OPEN HOUSE FOR 5/2 IS CANCELLED. Discover the joy of living minutes from the beach in the sought-after West Shore neighborhood. Nestled on a quiet street, this three-bedroom, one-bath home features a brand-new roof, giving you peace of mind. Existing charm, paired with the potential to incorporate personal touch and updates, makes this home a perfect canvas to make your own. Inside, you'll find hardwood floors extending through the living room and all three bedrooms, complemented by the charm of crown molding throughout. In the basement, find the beginnings of a flex space started for you, with the opportunity to move right in and use this space as a family room, home office, or creative space or further develop it to its full potential. Outside, a level, fully fenced backyard provides privacy, perfect for relaxing, gardening, outdoor gatherings and enjoyment. Don't miss the chance to make this home your own and enjoy the upcoming season close to the beach!
Interior Details
875
3
1
Has Heating:
Yes
Heating Type:
Hot Water
Has Cooling:
Yes
Cooling Type:
N/A
Has Fuel:
Yes
Fuel Type:
Oil
Has Basement:
No
Basement Type:
Unfinished
Has Flooring:
No
Flooring Type:
N/A
Has Fireplace:
Yes
Fireplace Type:
N/A
Property Details
6534
No
No
Type:
N/A
Location:
N/A
Status:
N/A
Number of Spaces:
N/A
N/A
N/A
N/A
N/A
N/A
N/A
N/A
Construction Details
Ranch
Wood Siding
N/A
Gable
Asphalt
Tax History
Year
Amount
Land
Improvement
Percent Change
Assessment
2020
$5,196
$52,430
$54,460
--%
$106,890
2019
$5,030
$52,430
$54,460
--%
$106,890
2018
$4,959
$52,430
$54,460
--%
$106,890
2017
$4,825
$52,430
$54,460
--%
$106,890
2016
$4,771
$52,430
$54,460
--%
$106,890
2014
$4,852
$57,750
$63,910
--%
$121,660
2011
$4,852
$57,750
$63,910
--%
$121,660

Average Home Price in 06516
Nearby Properties
Zip Code
Price
Bed
Bath
Sqft
Lot
Sold Date
$345,782
3 Beds
1 Baths
984 Sqft
7,405 Lot (sqft)
Sold 08/12/2026
$211,924
3 Beds
1 Baths
936 Sqft
6,534 Lot (sqft)
Sold 07/30/2026
$245,812
2 Beds
1 Baths
936 Sqft
6,098 Lot (sqft)
Sold 07/15/2026
$365,000
$365,000
3 Beds
1 Baths
875 Sqft
6,534 Lot (sqft)
Sold 10/27/2026
$404,850
$404,850
2 Beds
1 Baths
858 Sqft
9,583 Lot (sqft)
Sold 10/26/2026
$398,000
3 Beds
1 Baths
936 Sqft
10,019 Lot (sqft)
Sold 10/13/2026
$314,900
2 Beds
1.5 Baths
968 Sqft
4,356 Lot (sqft)
Sold 10/27/2026
$367,693
$367,693
3 Beds
1 Baths
875 Sqft
6,534 Lot (sqft)
Sold 10/27/2026
$379,900
3 Beds
1 Baths
964 Sqft
6,098 Lot (sqft)
Sold 10/26/2026