Member Features
Find Real Estate Bargain!
Full foreclosure details
Home value, equity and ownership info
Find homes priced below market
Get full access with a FREE Account
Already a member?
$373,233
Listing Price2beds
1.5baths
1,312sqft
11,761sqft lot
44 Skyline Dr, Waterbury, CT 06706
Member Features
Find Real Estate Bargain!
Full foreclosure details
Home value, equity and ownership info
Find homes priced below market
Get full access with a FREE Account
Already a member?
For Sale
Home type
Price / sqft
Year built
Home Details
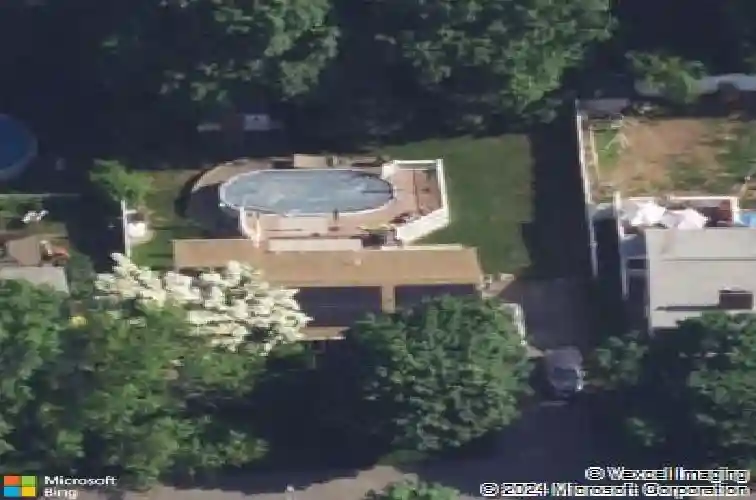
Just in time for Summer! Tucked away in one of Waterbury's most coveted neighborhoods next to East Mountain Golf Course is a charming and inviting Ranch style home that features 3 bedrooms, 2.5 baths and beautiful hardwood floors throughout. The cozy living room welcomes you with natural light, a propane fireplace and built-ins. The eat-in kitchen flows into the sun filled family room that boasts a vaulted ceiling & tons of windows. 2 comfortable size bedrooms are complimented by a full & en-suite half bath. Your propane heated lower level adds a full bath, potential bedroom/office, laundry, or can be anything your heart desires! The backyard invites relaxation with its spacious deck wrapping around an above ground pool, 17ft awning & outdoor shower. Your summer parties will be the talk of the neighborhood. Only minutes to parks, shopping, restaurants, golf, local highways and so much more!
Interior Details
1312
2
1.5
Has Heating:
Yes
Heating Type:
Forced Air With Air Conditioning
Has Cooling:
Yes
Cooling Type:
N/A
Has Fuel:
Yes
Fuel Type:
Oil
Has Basement:
No
Basement Type:
Full
Has Flooring:
No
Flooring Type:
N/A
Has Fireplace:
Yes
Fireplace Type:
N/A
Property Details
11761
No
No
Type:
N/A
Location:
N/A
Status:
N/A
Number of Spaces:
N/A
N/A
N/A
N/A
N/A
N/A
N/A
N/A
Construction Details
Ranch
Aluminum/vinyl
N/A
N/A
N/A
Tax History
Year
Amount
Land
Improvement
Percent Change
Assessment
2020
$4,814
$23,350
$56,610
--%
$79,960
2019
$4,814
$23,350
$56,610
--%
$79,960
2018
$4,814
$23,350
$56,610
--%
$79,960
2017
$5,099
$23,340
$61,350
--%
$84,690
2016
$5,099
$23,340
$61,350
--%
$84,690
2011
$4,826
$23,340
$61,350
--%
$84,690

Average Home Price in 06706
Nearby Properties
Zip Code
Price
Bed
Bath
Sqft
Lot
Sold Date
$315,679
3 Beds
2 Baths
1,189 Sqft
9,148 Lot (sqft)
Sold 10/01/2026
$220,424
3 Beds
1 Baths
1,210 Sqft
7,841 Lot (sqft)
Sold 09/01/2026
$313,733
4 Beds
2.5 Baths
1,456 Sqft
6,534 Lot (sqft)
Sold 07/07/2026
$337,444
3 Beds
1.5 Baths
1,482 Sqft
6,970 Lot (sqft)
Sold 10/26/2026
$405,158
$405,158
3 Beds
1.5 Baths
1,448 Sqft
12,632 Lot (sqft)
Sold 10/27/2026
$284,729
3 Beds
1.5 Baths
1,495 Sqft
8,712 Lot (sqft)
Sold 10/27/2026
$316,710
$316,710
3 Beds
2.5 Baths
1,498 Sqft
7,841 Lot (sqft)
Sold 10/27/2026
$359,900
3 Beds
2 Baths
1,400 Sqft
12,632 Lot (sqft)
Sold 10/26/2026
$373,233
$373,233
2 Beds
1.5 Baths
1,312 Sqft
11,761 Lot (sqft)
Sold 10/27/2026