Member Features
Find Real Estate Bargain!
Full foreclosure details
Home value, equity and ownership info
Find homes priced below market
Get full access with a FREE Account
Already a member?
$540,670
Listing Price4beds
1.5baths
2,180sqft
14,810sqft lot
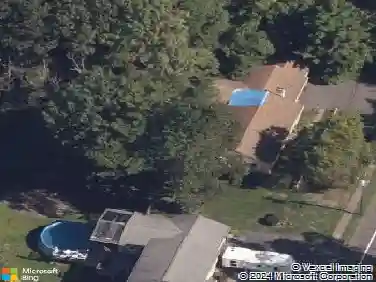
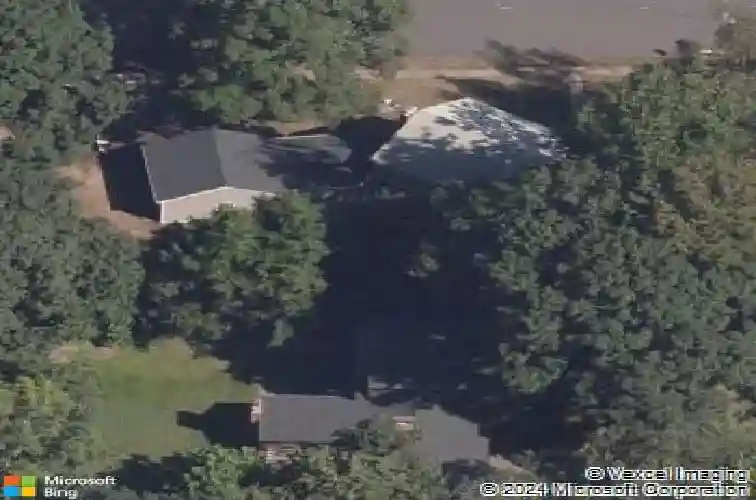
29 Skyline Dr, Plainville, CT 06062
Member Features
Find Real Estate Bargain!
Full foreclosure details
Home value, equity and ownership info
Find homes priced below market
Get full access with a FREE Account
Already a member?
For Sale
Off Market
Home type
Price / sqft
Year built
Home Details
This beautifully maintained Garrison Colonial built in 1964 is nestled in a double cul-de-sac neighborhood tucked behind Norton Park. Upon entering the sun-filled den / family room you will quickly note the wood beams, hardwood floors and a wood-burning fireplace. The layout flows seamlessly into the kitchen, creating an open and functional space offering ample cabinetry, granite counters, stainless steel appliances and a breakfast counter for quick meals or a pass-thru to the formal dining room. The living room has three walls of windows for lovely natural light and a warming pellet stove to help supplement your heating. The half bathroom is tucked in with an oversized pantry, ideal for storage (or a future second full bathroom). Upstairs the four bedrooms are all generously sized with plenty of closet space - all have hardwood floors. Note the walk-up attic is located in one of the bedroom closets for another level of storage. The lower level of 336 SQFT has an unheated space currently being used as an office area and a home gym. There is an electric fireplace, which can be helpful that is included with the sale. Outside, enjoy a rear yard that is fully fenced with an oversized rear brick-paver patio, ThermoSpas Hot Tub, and spacious storage shed - the yard is ideal for relaxing, gardening, or hosting summer gatherings. And...Don't forget the front porch swing perfect for your morning coffee!
Interior Details
2180
4
1.5
Has Heating:
Yes
Heating Type:
Hot Water
Has Cooling:
Yes
Cooling Type:
N/A
Has Fuel:
Yes
Fuel Type:
Oil
Has Basement:
No
Basement Type:
Full
Has Flooring:
No
Flooring Type:
N/A
Has Fireplace:
Yes
Fireplace Type:
N/A
Property Details
14810
No
No
Type:
Garage, Attached
Location:
N/A
Status:
N/A
Number of Spaces:
0
N/A
N/A
N/A
N/A
N/A
N/A
N/A
Construction Details
Colonial
Wood Siding
N/A
N/A
N/A
Tax History
Year
Amount
Land
Improvement
Percent Change
Assessment
2020
$6,819
$60,760
$136,220
--%
$196,980
2019
$6,819
$60,760
$136,220
--%
$196,980
2018
$6,666
$60,760
$136,220
--%
$196,980
2017
$6,453
$60,760
$136,710
--%
$197,470
2016
$6,422
$54,670
$146,090
--%
$200,760
2014
$6,871
$58,380
$160,580
--%
$218,960
2011
$6,300
$54,670
$146,090
--%
$200,760

Average Home Price in 06062
Nearby Properties
Zip Code
Price
Bed
Bath
Sqft
Lot
Sold Date
$509,914
4 Beds
2 Baths
1,976 Sqft
37,462 Lot (sqft)
Sold 10/26/2026
$540,670
$540,670
4 Beds
1.5 Baths
2,180 Sqft
14,810 Lot (sqft)
Sold 10/26/2026
$550,000
6 Beds
3.5 Baths
2,422 Sqft
21,780 Lot (sqft)
Sold 10/26/2026