Member Features
Find Real Estate Bargain!
Full foreclosure details
Home value, equity and ownership info
Find homes priced below market
Get full access with a FREE Account
Already a member?
$700,000
Listing Price4beds
3baths
1,548sqft
38,768sqft lot
441 Skyline Dr, Orange, CT 06477
Member Features
Find Real Estate Bargain!
Full foreclosure details
Home value, equity and ownership info
Find homes priced below market
Get full access with a FREE Account
Already a member?
For Sale
Off Market
Home type
Price / sqft
Year built
Home Details
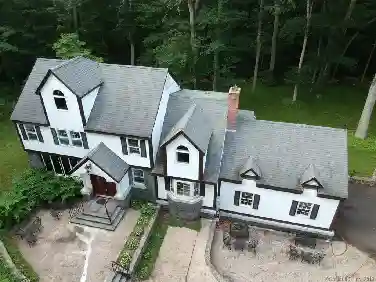
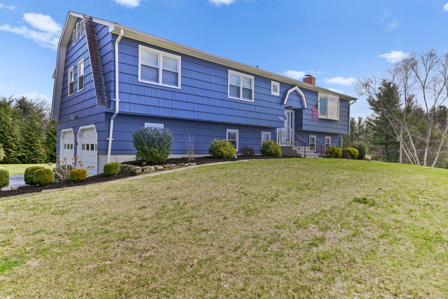
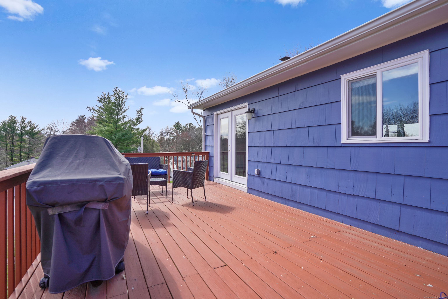
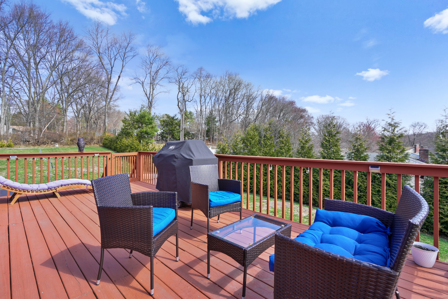
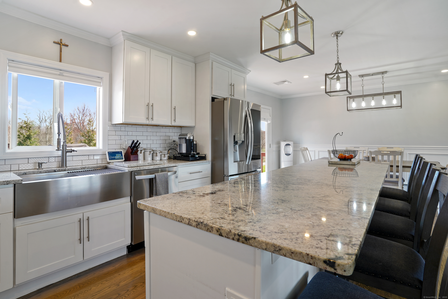
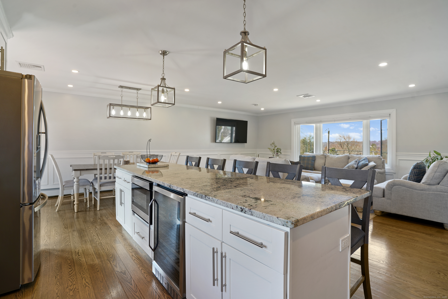
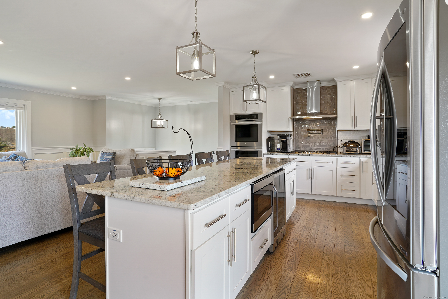
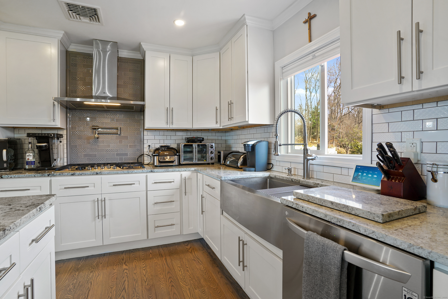
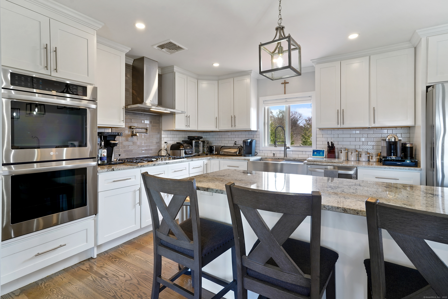
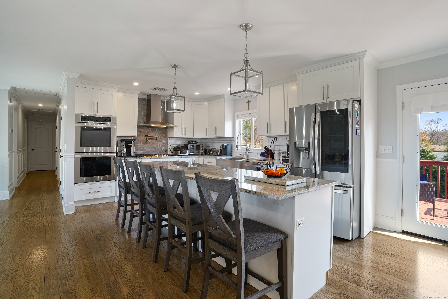
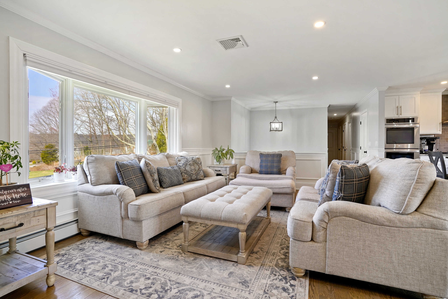
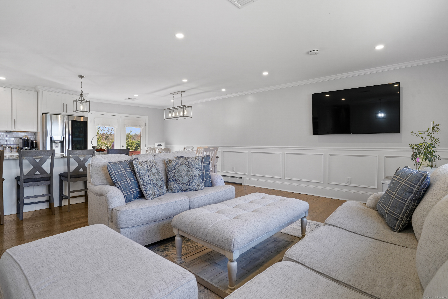
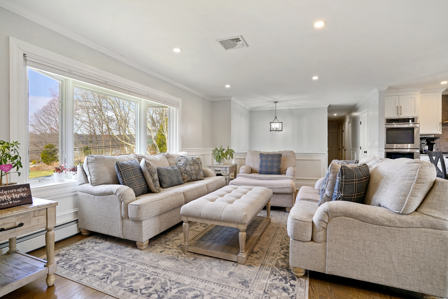
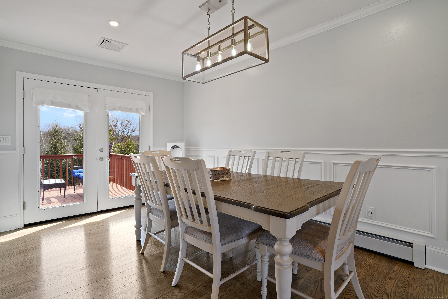
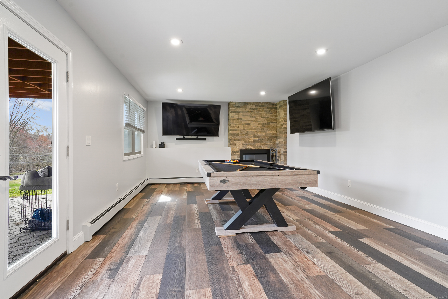
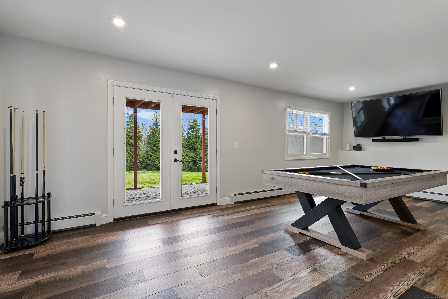
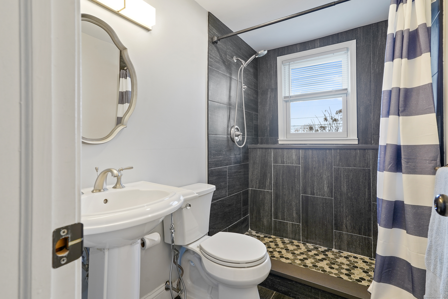
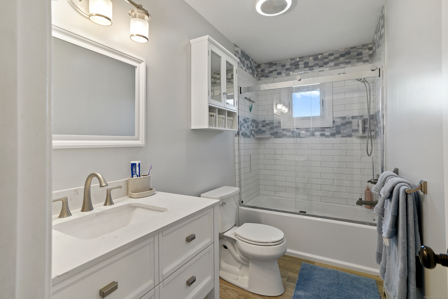
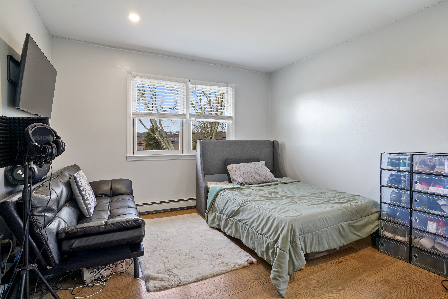
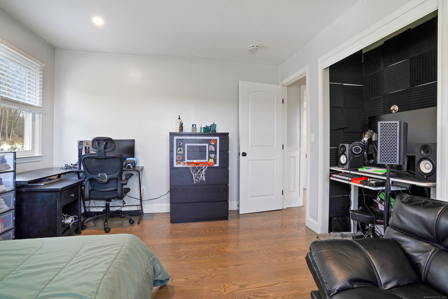
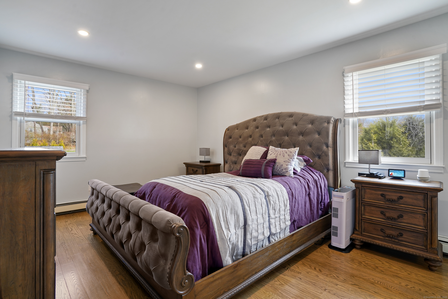
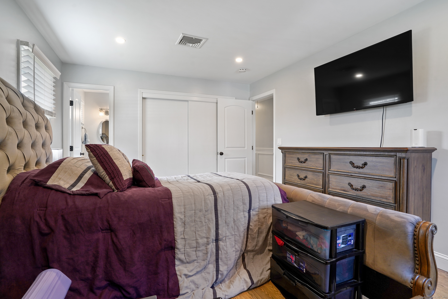
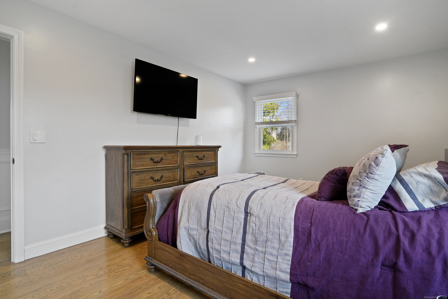
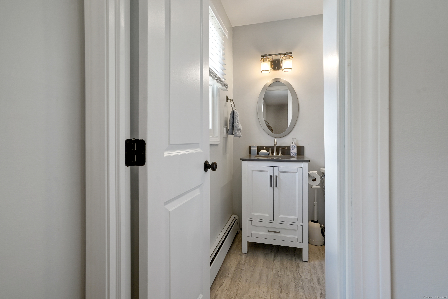
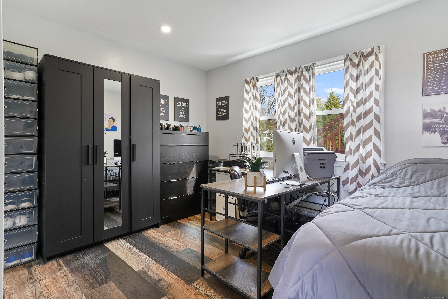
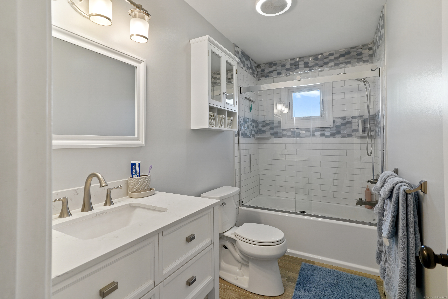
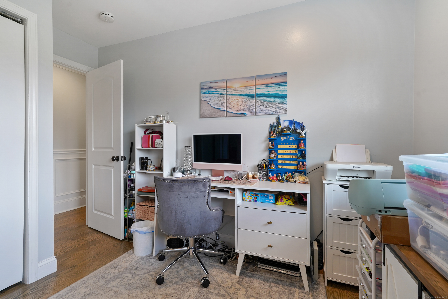
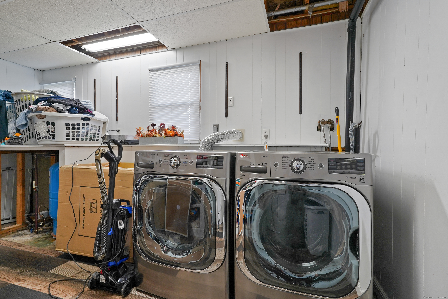
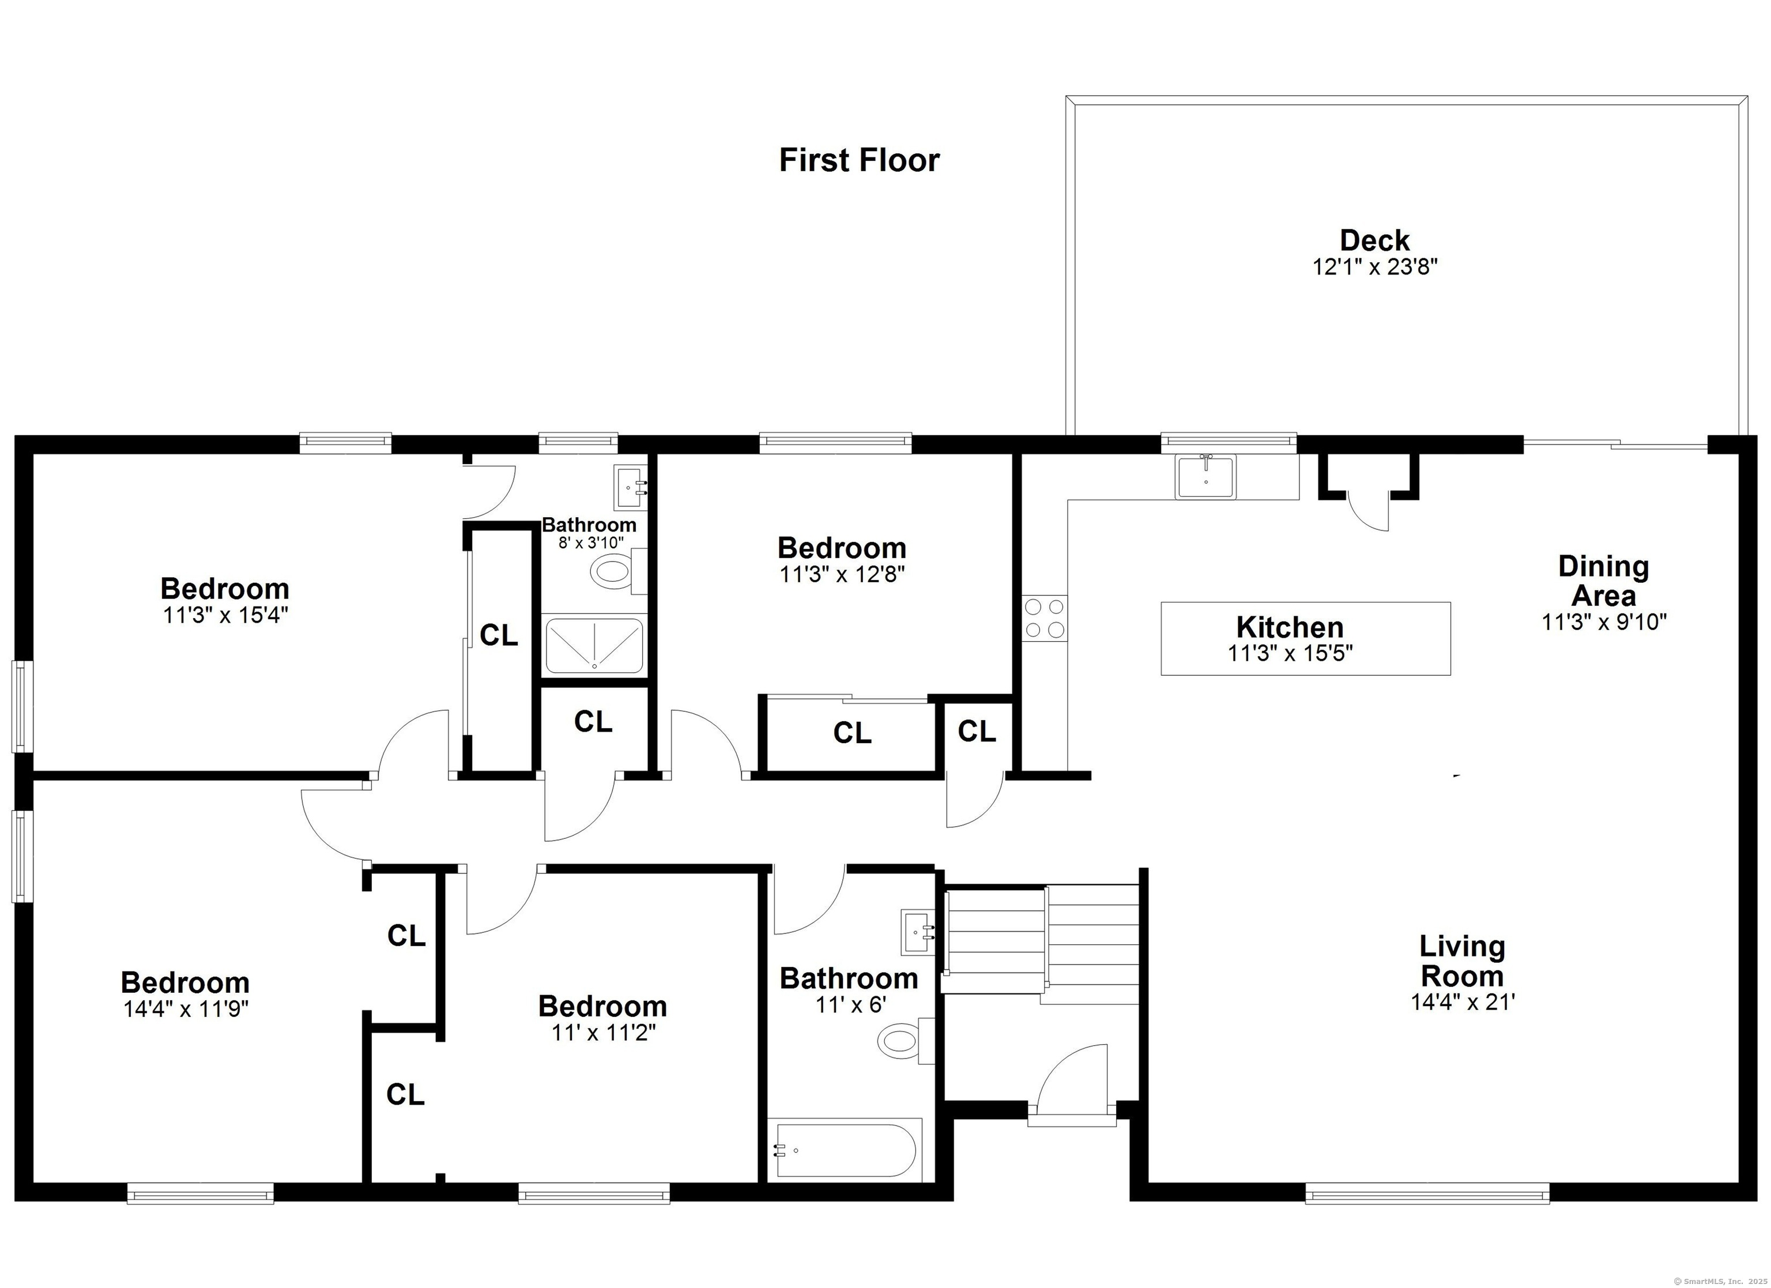
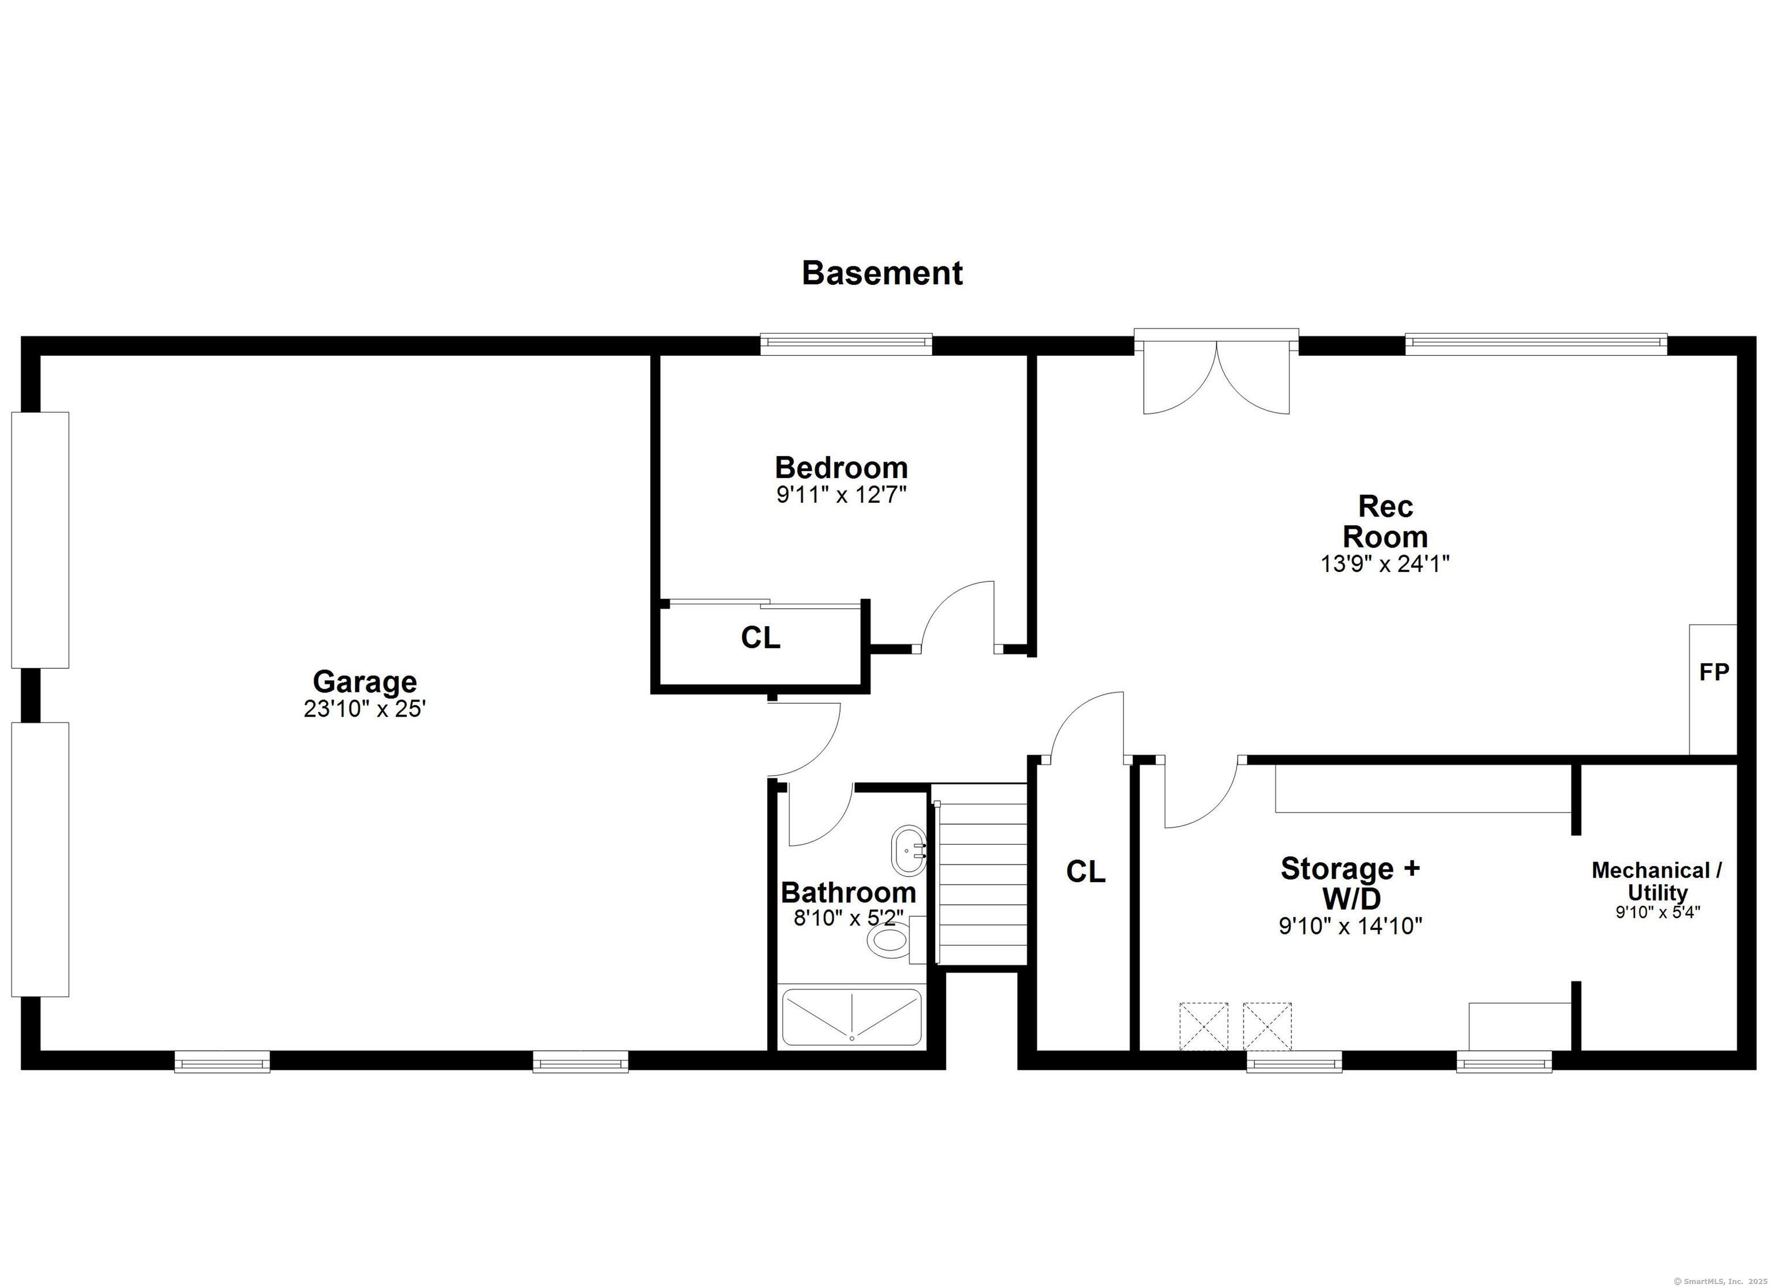
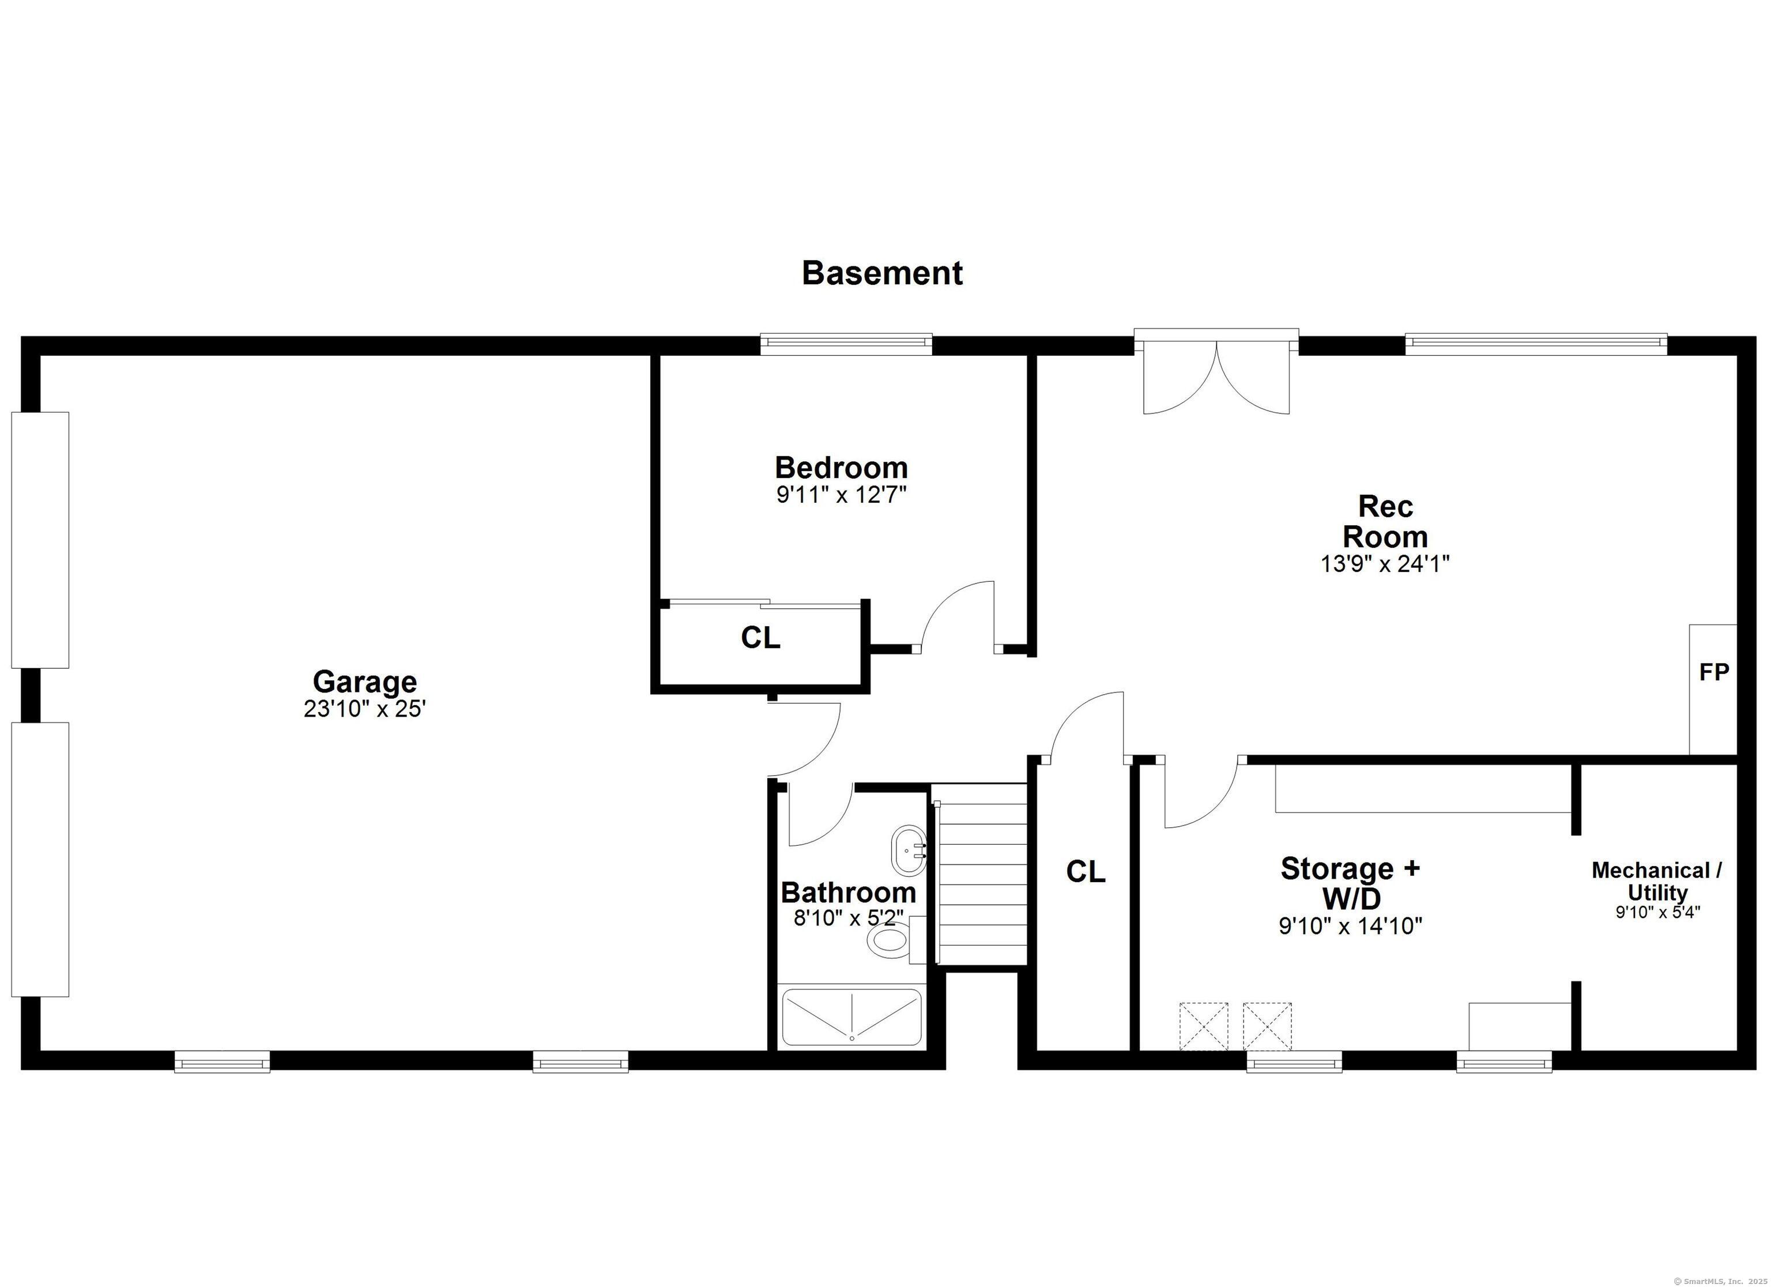
Welcome to 441 Skyland Drive, a meticulously renovated raised ranch located in the desirable Turkey Hill neighborhood of Orange, Connecticut. This stunning home offers over 2,532 square feet of living space, featuring five spacious bedrooms and three full bathrooms. Recently updated over the past four to five years, this property combines modern elegance with thoughtful functionality. Highlights include new windows, updated plumbing and electrical systems, and newer mechanicals. The interior showcases hard flooring throughout, a sleek kitchen with stainless steel appliances and granite countertops, and an inviting living area complete with a cozy fireplace. Set on a generous 0.89-acre lot, this property boasts a blend of privacy and outdoor enjoyment. The expansive yard offers ample space for relaxation or recreation and includes an above-ground swimming pool, perfect for warm summer days. The home is equipped with central air conditioning, a private well and septic system, and natural gas, providing both comfort and efficiency. A spacious two-car garage adds convenience and additional storage. Nestled in the charming Turkey Hill neighborhood, this home is part of a community known for its quiet, tree-lined streets and welcoming atmosphere. The area offers easy access to parks, top-rated schools, and local amenities, making it a perfect place for families and those seeking a sense of community.
Interior Details
1548
4
3
Has Heating:
Yes
Heating Type:
Hot Water
Has Cooling:
No
Cooling Type:
N/A
Has Fuel:
Yes
Fuel Type:
Oil
Has Basement:
No
Basement Type:
Full
Has Flooring:
No
Flooring Type:
N/A
Has Fireplace:
Yes
Fireplace Type:
N/A
Property Details
38768
No
No
Type:
Garage, Basement
Location:
N/A
Status:
N/A
Number of Spaces:
2
N/A
N/A
N/A
N/A
N/A
N/A
N/A
Construction Details
Raised Ranch
Wood Siding
N/A
Gable
Asphalt
Tax History
Year
Amount
Land
Improvement
Percent Change
Assessment
2020
$8,355
$147,100
$108,100
--%
$255,200
2019
$8,317
$147,100
$108,100
--%
$255,200
2018
$8,166
$147,100
$108,100
--%
$255,200
2017
$8,204
$134,400
$112,100
--%
$246,500
2016
$7,937
$134,400
$112,100
--%
$246,500
2014
$7,518
$134,400
$112,100
--%
$246,500
2011
$7,518
$134,400
$112,100
--%
$246,500

Average Home Price in 06477
Nearby Properties
Zip Code
Price
Bed
Bath
Sqft
Lot
Sold Date
$708,470
$708,470
4 Beds
2.5 Baths
1,652 Sqft
42,253 Lot (sqft)
Sold 05/27/2026
$700,000
$700,000
4 Beds
3 Baths
1,548 Sqft
38,768 Lot (sqft)
Sold 10/27/2026
$749,900
4 Beds
2.5 Baths
1,736 Sqft
40,511 Lot (sqft)
Sold 10/27/2026