Member Features
Find Real Estate Bargain!
Full foreclosure details
Home value, equity and ownership info
Find homes priced below market
Get full access with a FREE Account
Already a member?
$4,990,000
Listing Price6beds
7.5baths
7,918sqft
25,265sqft lot
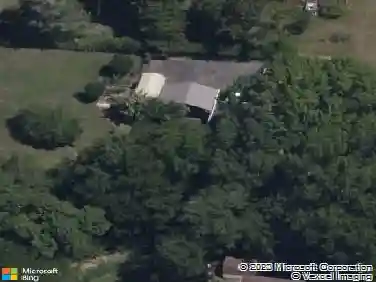
4123 Skyline Dr, Nashville, TN 37215
Member Features
Find Real Estate Bargain!
Full foreclosure details
Home value, equity and ownership info
Find homes priced below market
Get full access with a FREE Account
Already a member?
For Sale
Off Market
Home type
Price / sqft
Year built
Home Details
Welcome home* Enjoy living on this very private Green Hills street~ low traffic* Splash into your own POOL all summer long! Enter the striking 2-story foyer through the double full glass arched front doors* Impressive open floor plan* Warm wood kitchen cabinets featuring a Wolf 6-eye w/griddle + oven & half, SubZero furniture paneled refrigerator, Cove dishwasher, & Wolf microwave* Taj Mahal quartzite center island* Perfectly positioned walk-in 2nd kitchen w/KitchenAid refrigerator & dishwasher* Butler's pantry with SubZero beverage refrigerator & Scotmans ice maker* 2 main level bedrooms including the vaulted owner's suite* The luxury spa-like bathroom will make you think you're on vacation every day! Amazing closets & storage* All bedrooms are large & have their own bathroom* Upstairs rec room wet bar with Scotsman ice maker & SubZero beverage refrigerator* Great room with sliding glass wall* Restful screened deck + skylights & fireplace* 4 Car Garage* Walking distance to Julia Green* Lower level is filled with sunlight & ready for entertainment* Full kitchen with KitchenAid refrigerator, & dishwasher + Sharp microwave* 3rd fireplace* Outdoor kitchen includes Artisan grill & refrigerator* Full yard irrigation* Everything you'd want in a home is here at Skyline!
Interior Details
7918
6
7.5
Has Heating:
Yes
Heating Type:
Central
Has Cooling:
Yes
Cooling Type:
Central
Has Fuel:
No
Fuel Type:
N/A
Has Basement:
No
Basement Type:
Basement (unspecified)
Has Flooring:
No
Flooring Type:
N/A
Has Fireplace:
Yes
Fireplace Type:
N/A
Property Details
25265
No
No
Type:
N/A
Location:
N/A
Status:
N/A
Number of Spaces:
N/A
N/A
N/A
N/A
N/A
N/A
N/A
N/A
Construction Details
N/A
Brick
N/A
N/A
Other (not Classified)
Tax History
Year
Amount
Land
Improvement
Percent Change
Assessment
2019
$3,968
$90,000
$35,775
--%
$125,775
2017
$3,968
$90,000
$35,775
--%
$125,775
2017
$3,968
$90,000
$35,775
--%
$125,775
2015
$4,528
$72,500
$27,775
--%
$100,275
2015
$4,528
$72,500
$27,775
--%
$100,275
2013
$4,528
$72,500
$27,775
--%
$100,275
2012
$4,724
$72,500
$28,875
--%
$101,375

Average Home Price in 37215
Nearby Properties
Zip Code
Price
Bed
Bath
Sqft
Lot
Sold Date
$4,990,000
$4,990,000
6 Beds
7.5 Baths
7,918 Sqft
25,265 Lot (sqft)
Sold 10/26/2026
$3,299,950
$3,299,950
5 Beds
4.5 Baths
6,886 Sqft
41,818 Lot (sqft)
Sold 10/27/2026