
Member Features
Find Real Estate Bargain!
Full foreclosure details
Home value, equity and ownership info
Find homes priced below market
Get full access with a FREE Account
Already a member?
$276,000
Listing Price3beds
3baths
2,128sqft
21,344sqft lot
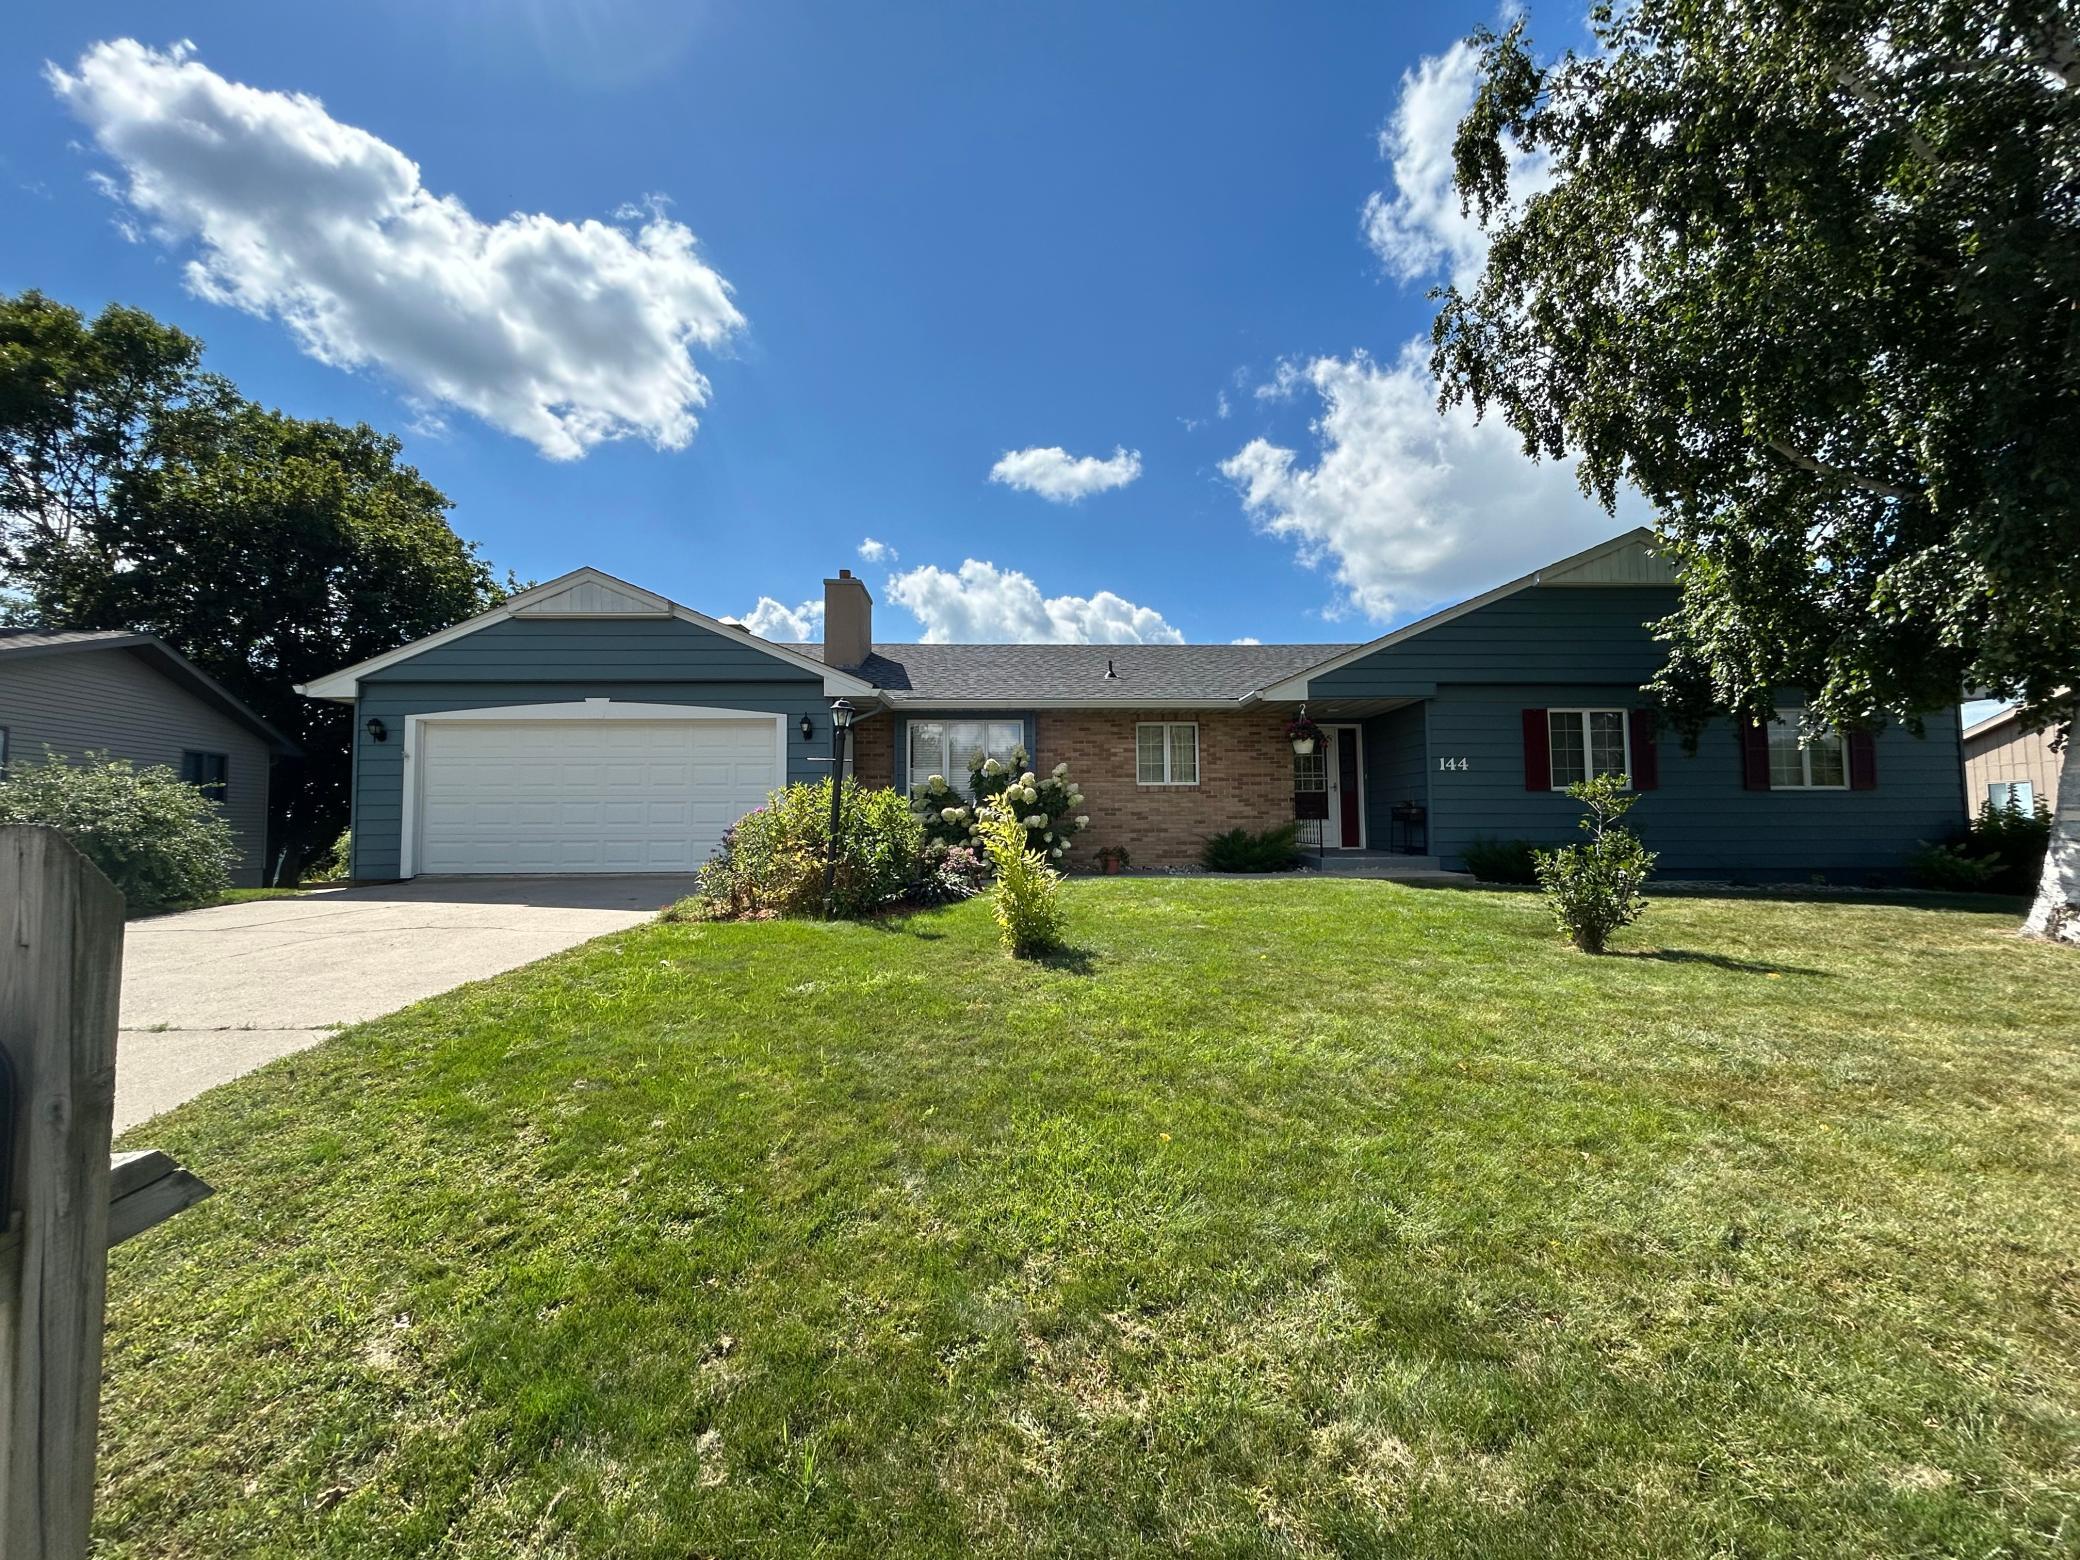
144 Skyline Dr, Granite Falls, MN 56241
Member Features
Find Real Estate Bargain!
Full foreclosure details
Home value, equity and ownership info
Find homes priced below market
Get full access with a FREE Account
Already a member?
For Sale
Off Market
Home type
Price / sqft
Year built
Home Details
Breathtaking views with main floor living conveniences is what this home on Skyline Drive has to offer. This spacious 3 bedroom, 3 bathroom home is beautifully landscaped with perennials surrounding the home. As one enters the foyer, you can greet the cook in the kitchen to the left, which adjoins a breakfast nook area and hearth room with a brick gas fireplace. From the hearth room, is a patio door leading to the FRP deck overlooking the MN River Valley. There is a separate formal dining area with large picture window views and a large living room, with an equally large picture window views of river valley. There are 3 bedrooms and a full bathroom with a Step Saver jet tub, plus a half bath and shower in the laundry room. The lower level boasts potential, whether the new owner wants to add bedrooms, game room, or finish it off with a family room, it has been started with a den area and newer 3/4 large bathroom. Underneath the garage is a hobby or storage room, also with a walk-out door. As you exit the walk outs, you will be impressed with the thoughtfully designed shrubbery, perennials, arbor, oh and the view! Call for a showing!
Interior Details
2128
3
3
Has Heating:
No
Heating Type:
N/A
Has Cooling:
No
Cooling Type:
N/A
Has Fuel:
No
Fuel Type:
N/A
Has Basement:
No
Basement Type:
N/A
Has Flooring:
No
Flooring Type:
N/A
Has Fireplace:
Yes
Fireplace Type:
N/A
Property Details
21344
No
No
Type:
N/A
Location:
N/A
Status:
N/A
Number of Spaces:
N/A
N/A
N/A
N/A
N/A
N/A
N/A
N/A
Construction Details
N/A
N/A
N/A
N/A
N/A
Tax History
Year
Amount
Land
Improvement
Percent Change
Assessment
-1
$-1
$19,200
$132,600
--%
$151,800
-1
$-1
$19,200
$126,800
--%
$146,000
-1
$-1
$0
$0
--%
$120,701
-1
$-1
$0
$0
--%
$144,300
-1
$-1
$0
$0
--%
$120,000

Average Home Price in 56241
Nearby Properties
Zip Code
Price
Bed
Bath
Sqft
Lot
Sold Date
$260,000
3 Beds
3 Baths
2,276 Sqft
12,632 Lot (sqft)
Sold 09/29/2026
$276,000
3 Beds
3 Baths
2,128 Sqft
21,344 Lot (sqft)
Sold 09/29/2026
$210,000
5 Beds
4 Baths
2,058 Sqft
22,216 Lot (sqft)
Sold 09/29/2026




