Member Features
Find Real Estate Bargain!
Full foreclosure details
Home value, equity and ownership info
Find homes priced below market
Get full access with a FREE Account
Already a member?
$795,000
Listing Price3beds
2baths
2,001sqft
199,679sqft lot
33901 Skyline Dr, Golden, CO 80403
Member Features
Find Real Estate Bargain!
Full foreclosure details
Home value, equity and ownership info
Find homes priced below market
Get full access with a FREE Account
Already a member?
For Sale
Off Market
Home type
Price / sqft
Year built
Home Details
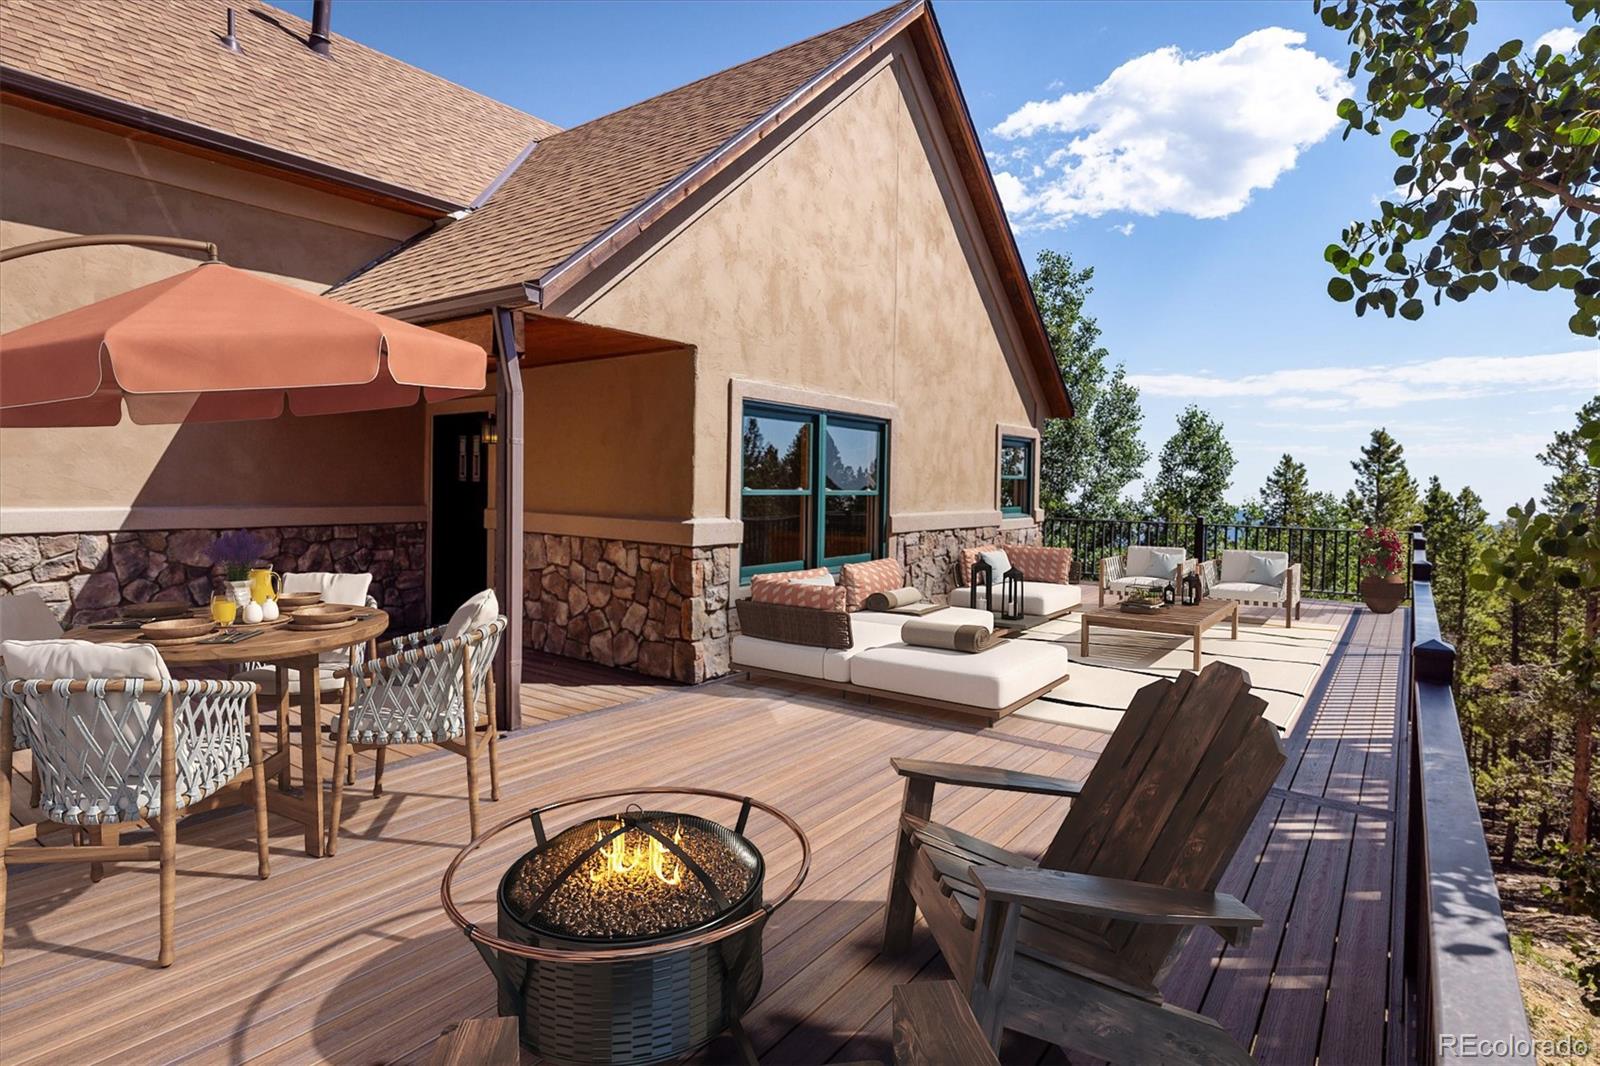
Colorado Mountain Living - This wonderful home on more than 4.5 acres promises tranquility and an easy and scenic 25 minute drive to Boulder and Golden. Expansive windows flood the interior with natural light and accentuate the sense of openness and connection with the surrounding nature. You will appreciate the main floor primary bedroom, newly refinished oak flooring, new designer carpet and fresh paint throughout. Kitchen features new stainless appliances. Work from home with high speed fiber optic internet. The wraparound deck is constructed of steel and low/no maintenance decking. It offers seamless indoor-outdoor living, boasting breathtaking views of the surrounding mountains and valleys by day and twinkling city lights and starry skies by night. It's the perfect spot for entertaining family and friends. In all, there are four separate decks, one of which is designed to support a hot tub. Lower level living is spacious and offers walk-out access to another deck via two sets of French doors. The home and garage's exterior have recently been finished with stucco. New roof in 2021. Detached oversized 2 car garage is set up with an EV charger. Adventure awaits at Golden Gate Canyon State Park - less than five miles away. Come up to one of the Front Range's favorite canyons and live where you play.
Interior Details
2001
3
2
Has Heating:
Yes
Heating Type:
Forced Air With Air Conditioning
Has Cooling:
No
Cooling Type:
N/A
Has Fuel:
No
Fuel Type:
N/A
Has Basement:
No
Basement Type:
Basement (unspecified)
Has Flooring:
No
Flooring Type:
N/A
Has Fireplace:
Yes
Fireplace Type:
N/A
Property Details
199679
Yes
Yes
Type:
Garage, Detached
Location:
N/A
Status:
N/A
Number of Spaces:
2
No
No
No
No
Yes
No
No
Construction Details
Bi-level
N/A
N/A
N/A
N/A
Tax History
Year
Amount
Land
Improvement
Percent Change
Assessment
2019
$3,916
$13,151
$34,064
--%
$47,215
2019
$3,916
$13,151
$34,064
--%
$47,215
2018
$3,081
$9,118
$26,733
--%
$35,851
2017
$2,796
$9,118
$26,733
--%
$35,851
2016
$2,679
$9,381
$22,686
--%
$32,067
2014
$2,557
$8,345
$20,322
--%
$28,667
2013
$2,505
$8,345
$20,322
--%
$28,667
2012
$2,592
$8,465
$21,619
--%
$30,084

Average Home Price in 80403
Nearby Properties
Zip Code
Price
Bed
Bath
Sqft
Lot
Sold Date
$748,151
$748,151
4 Beds
4.5 Baths
1,744 Sqft
110,642 Lot (sqft)
Sold 08/25/2026
$795,000
$795,000
3 Beds
2 Baths
2,001 Sqft
199,679 Lot (sqft)
Sold 10/13/2026
$954,944
4 Beds
3 Baths
1,880 Sqft
58,632 Lot (sqft)
Sold 10/13/2026