
Member Features
Find Real Estate Bargain!
Full foreclosure details
Home value, equity and ownership info
Find homes priced below market
Get full access with a FREE Account
Already a member?
$929,000
Listing Price4beds
3baths
2,580sqft
6,249sqft lot
456 Skyline Dr, Estes Park, CO 80517
Member Features
Find Real Estate Bargain!
Full foreclosure details
Home value, equity and ownership info
Find homes priced below market
Get full access with a FREE Account
Already a member?
For Sale
Off Market
Home type
Price / sqft
Year built
Home Details
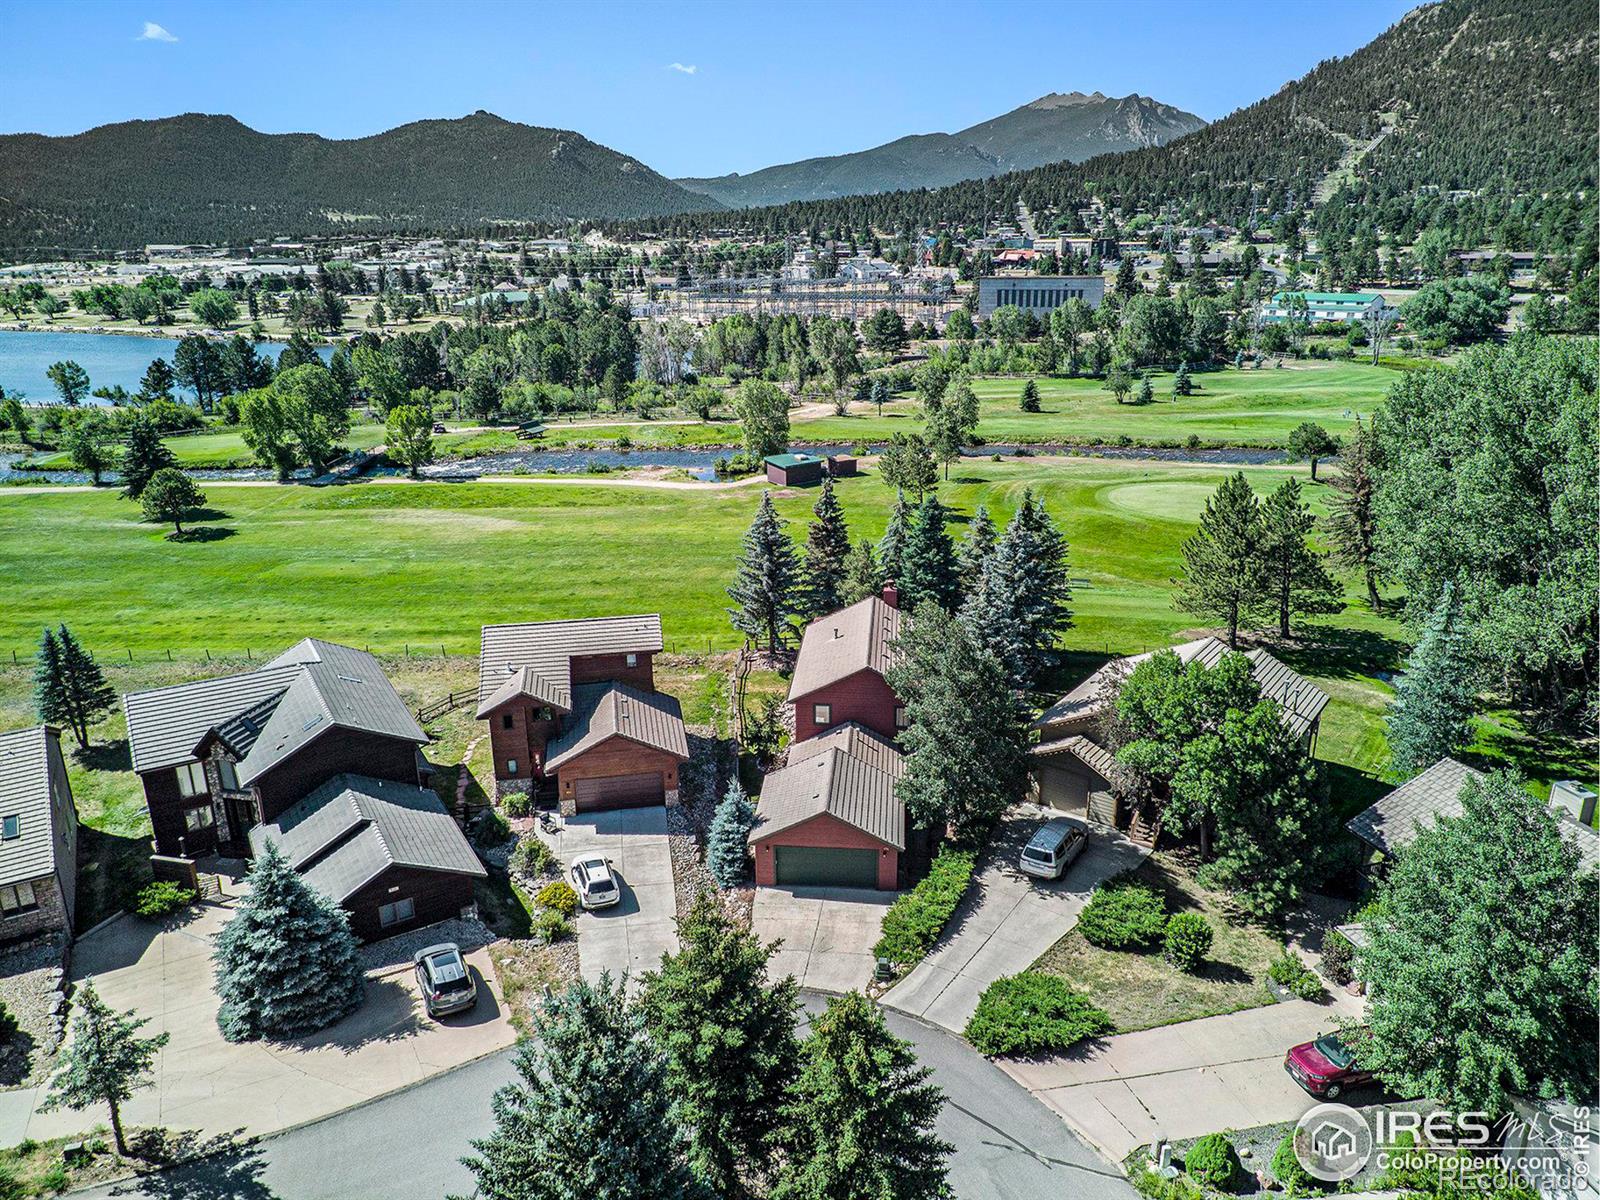
Welcome to 456 Skyline Dr, a stunning home located on the #2 tee of the golf course, with easy access to Fall River and Lake Estes just steps away. Nestled in a quiet cul-de-sac, this home has been remodeled throughout over the last 4 years.The main floor features a spacious kitchen with an open floor plan that flows seamlessly into the dining area and large living room, complete with a cozy fireplace. Step out onto the expansive 459 sq ft deck that overlooks the golf course-perfect for entertaining or simply enjoying the serene views. Additionally, there is a versatile bedroom/office with a beautifully updated bathroom on this level.Upstairs, you'll find a luxurious primary master suite retreat with a magnificent, updated bathroom and a private deck. Two more spacious bedrooms, a full bath, and a convenient laundry area complete the upper floor.This home offers the perfect blend of tranquility and convenience, with an easy walk to downtown Estes.
Interior Details
2580
4
3
Has Heating:
Yes
Heating Type:
Forced Air With Air Conditioning
Has Cooling:
Yes
Cooling Type:
Central
Has Fuel:
Yes
Fuel Type:
Gas
Has Basement:
No
Basement Type:
N/A
Has Flooring:
No
Flooring Type:
N/A
Has Fireplace:
Yes
Fireplace Type:
N/A
Property Details
6249
Yes
Yes
Type:
Garage, Attached
Location:
N/A
Status:
N/A
Number of Spaces:
2
No
No
No
No
Yes
No
No
Construction Details
Bi-level
Wood Siding
N/A
Gable
Tile
Tax History
Year
Amount
Land
Improvement
Percent Change
Assessment
2019
$3,035
$7,150
$32,390
--%
$39,540
2019
$3,035
$7,150
$32,390
--%
$39,540
2018
$2,524
$7,200
$24,696
--%
$31,896
2017
$2,538
$7,200
$24,696
--%
$31,896
2016
$2,367
$7,960
$23,570
--%
$31,530
2014
$1,702
$7,960
$15,060
--%
$23,020
2013
$2,100
$7,960
$15,060
--%
$23,020
2012
$2,313
$9,550
$22,780
--%
$32,330

Average Home Price in 80517
Nearby Properties
Zip Code
Price
Bed
Bath
Sqft
Lot
Sold Date
$--
4 Beds
4 Baths
2,396 Sqft
33,757 Lot (sqft)
Sold 06/09/2026
$778,128
3 Beds
2 Baths
2,592 Sqft
12,632 Lot (sqft)
Sold 10/18/2026
$749,900
$749,900
2 Beds
2 Baths
2,251 Sqft
10,454 Lot (sqft)
Sold 07/06/2026
$929,000
$929,000
4 Beds
3 Baths
2,580 Sqft
6,249 Lot (sqft)
Sold 10/13/2026




