Member Features
Find Real Estate Bargain!
Full foreclosure details
Home value, equity and ownership info
Find homes priced below market
Get full access with a FREE Account
Already a member?
$749,000
Listing Price3beds
3baths
3,219sqft
25,695sqft lot
132 Skyline Dr, Dandridge, TN 37725
Member Features
Find Real Estate Bargain!
Full foreclosure details
Home value, equity and ownership info
Find homes priced below market
Get full access with a FREE Account
Already a member?
For Sale
Off Market
Home type
Price / sqft
Year built
Home Details
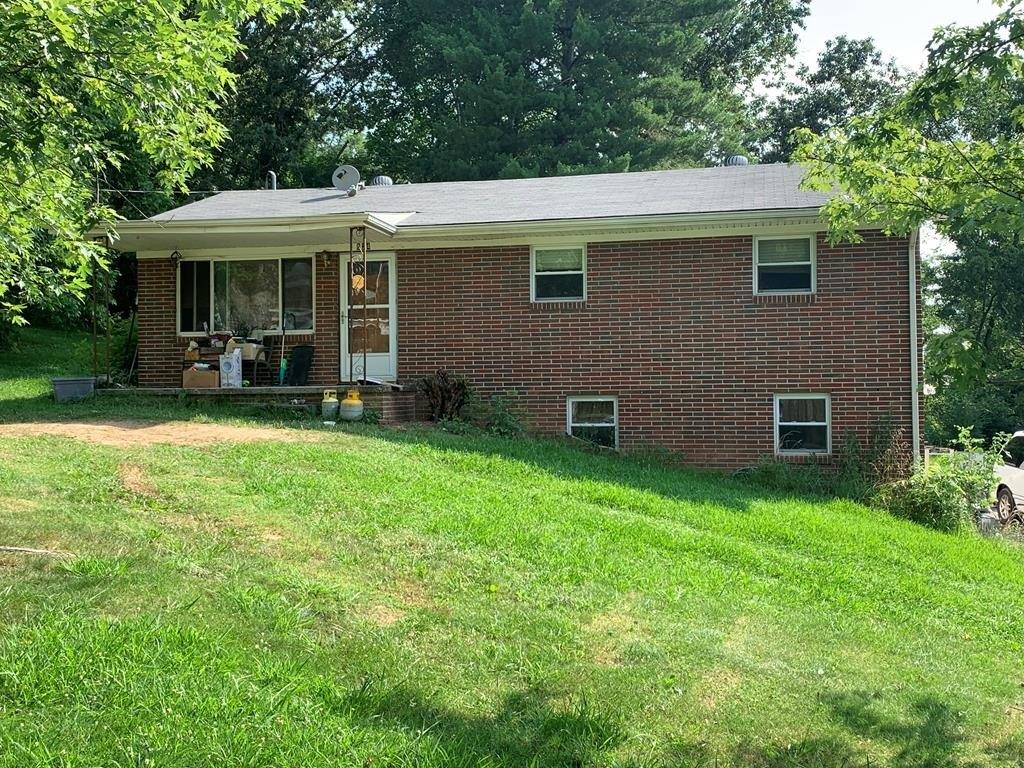
This immaculate, updated basement ranch home includes an amazing mountain view, two screened porches and room for your treasures and hobbies with 3 garages that hold a total of 5 cars. From top to bottom, prepare to be impressed with the cleanliness and condition of this home. Upon entry, you will marvel at the gleaming hardwood floors, gorgeous updated kitchen, and open airy feel. Perfectly suited for one level living (plus bonuses), the main floor is walk in accessible, with a generous Master suite, dedicated laundry room, main two car garage, two extra bedrooms, 2nd full bath, screened porch with unbelievable mountain view, and the open living/dining/kitchen area with vaulted ceiling and fireplace. Downstairs, find another large living room with fireplace, large room adjacent to the 3rd full bathroom that is currently used as a bedroom, another screened porch with pet door to fenced yard area, and an oversized one car garage. Down the second driveway, find access to the 3rd garage, also accommodating two cars and the large 1/2 acre+ back yard. Dandridge, TN is a lovely small historic town with low cost of living, low, low property taxes, no state income tax, and everything you need, with great restaurants, shopping, and medical facilities. The area is surrounded by beautiful lakes, parks, walking, biking, and driving trails. This home has access to high speed internet and can be a remote worker's dream or an easy commute to growing cities of Jefferson City, Morristown
Interior Details
3219
3
3
Has Heating:
Yes
Heating Type:
Forced Air With Air Conditioning
Has Cooling:
Yes
Cooling Type:
N/A
Has Fuel:
No
Fuel Type:
N/A
Has Basement:
No
Basement Type:
Partial
Has Flooring:
No
Flooring Type:
Carpet
Has Fireplace:
Yes
Fireplace Type:
N/A
Property Details
25695
Yes
Yes
Type:
Garage, Attached
Location:
N/A
Status:
N/A
Number of Spaces:
2
No
No
No
No
Yes
No
No
Construction Details
Custom Design
Brick
N/A
Gable/hip
Composition Shingle
Tax History
Year
Amount
Land
Improvement
Percent Change
Assessment
2020
$1,461
$0
$0
--%
$66,725
2019
$1,461
$0
$0
--%
$66,725
2017
$1,424
$0
$0
--%
$60,575
2016
$1,424
$0
$0
--%
$60,575
2015
$1,424
$0
$0
--%
$60,575
2014
$1,424
$0
$0
--%
$60,575
2013
$1,388
$0
$0
--%
$64,550
2011
$1,323
$0
$0
--%
$64,550

Average Home Price in 37725
Nearby Properties
Zip Code
Price
Bed
Bath
Sqft
Lot
Sold Date
$474,900
$474,900
-- Beds
3.5 Baths
2,968 Sqft
45,302 Lot (sqft)
Sold 10/27/2026
$749,000
$749,000
3 Beds
3 Baths
3,219 Sqft
25,695 Lot (sqft)
Sold 09/29/2026