Member Features
Find Real Estate Bargain!
Full foreclosure details
Home value, equity and ownership info
Find homes priced below market
Get full access with a FREE Account
Already a member?
$399,000
Listing Price2beds
2baths
1,307sqft
1,307sqft lot
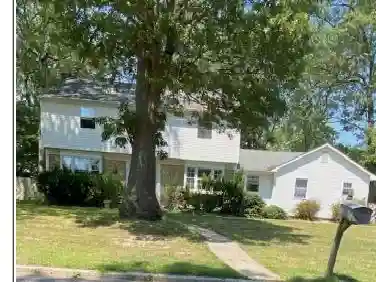
924 Skyline Dr, Coram, NY 11727
Member Features
Find Real Estate Bargain!
Full foreclosure details
Home value, equity and ownership info
Find homes priced below market
Get full access with a FREE Account
Already a member?
For Sale
Off Market
Home type
Price / sqft
Year built
Home Details
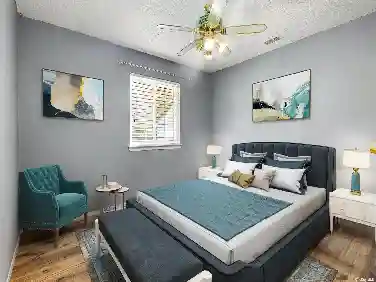
Welcome to Bretton Woods, this spacious Upper Lamont features two bedrooms and two full baths, offering a comfortable and functional layout with plenty of natural light. Thoughtful updates include energy-efficient double-pane windows, a hot water heater updated, the attic has also been professionally sealed and re-insulated, helping improve the homes overall energy efficiency. Set within the beautifully maintained Bretton Woods community and surrounded by a scenic 9-hole golf course, residents enjoy amenities including indoor and outdoor pools, tennis, bocce, bowling, fitness center, basketball, clubhouse, restaurant, car wash area and 24-hour gated security. A wonderful opportunity to enjoy a relaxed, amenity-filled lifestyle in one of the areas most desirable communities.
Interior Details
1307
2
2
Has Heating:
Yes
Heating Type:
Forced Air With Air Conditioning
Has Cooling:
No
Cooling Type:
N/A
Has Fuel:
No
Fuel Type:
N/A
Has Basement:
No
Basement Type:
No Basement
Has Flooring:
No
Flooring Type:
N/A
Has Fireplace:
Yes
Fireplace Type:
N/A
Property Details
1307
No
No
Type:
N/A
Location:
N/A
Status:
N/A
Number of Spaces:
N/A
N/A
N/A
N/A
N/A
N/A
N/A
N/A
Construction Details
Condo/apartment
Aluminum/vinyl
N/A
N/A
N/A
Tax History
Year
Amount
Land
Improvement
Percent Change
Assessment
2020
$1,816
$340
$695
--%
$1,035
2018
$1,729
$340
$695
--%
$1,035
2017
$1,680
$340
$695
--%
$1,035
2016
$2,850
$340
$695
--%
$1,035
2015
$1,701
$340
$695
--%
$1,035
2014
$2,452
$340
$935
--%
$1,275
2013
$2,364
$340
$935
--%
$1,275

Average Home Price in 11727
Nearby Properties
Zip Code
Price
Bed
Bath
Sqft
Lot
Sold Date
$424,103
$424,103
2 Beds
1 Baths
1,132 Sqft
1,307 Lot (sqft)
Sold 08/27/2026
$399,515
$399,515
2 Beds
1 Baths
1,132 Sqft
1,307 Lot (sqft)
Sold 06/09/2026
$379,990
$379,990
2 Beds
2 Baths
1,302 Sqft
1,385 Lot (sqft)
Sold 10/26/2026
$369,999
$369,999
2 Beds
1 Baths
1,132 Sqft
1,307 Lot (sqft)
Sold 07/10/2025
$425,000
$425,000
3 Beds
1 Baths
1,392 Sqft
1,307 Lot (sqft)
Sold 10/26/2026
$379,999
$379,999
2 Beds
2 Baths
1,132 Sqft
1,093 Lot (sqft)
Sold 10/13/2026
$378,000
$378,000
2 Beds
2 Baths
1,132 Sqft
1,307 Lot (sqft)
Sold 10/13/2026
$349,000
$349,000
2 Beds
1 Baths
1,132 Sqft
1,307 Lot (sqft)
Sold 10/17/2026
$369,990
$369,990
2 Beds
2 Baths
1,132 Sqft
1,093 Lot (sqft)
Sold 10/26/2026