Member Features
Find Real Estate Bargain!
Full foreclosure details
Home value, equity and ownership info
Find homes priced below market
Get full access with a FREE Account
Already a member?
$369,990
Listing Price2beds
2baths
1,132sqft
1,093sqft lot
950 Skyline Dr, Coram, NY 11727
Member Features
Find Real Estate Bargain!
Full foreclosure details
Home value, equity and ownership info
Find homes priced below market
Get full access with a FREE Account
Already a member?
For Sale
Off Market
Home type
Price / sqft
Year built
Home Details
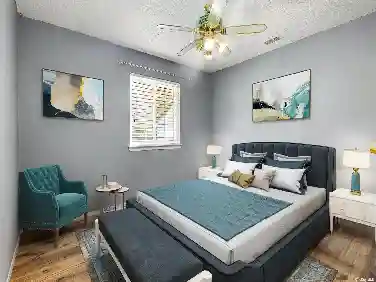
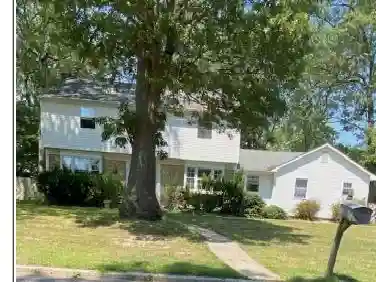
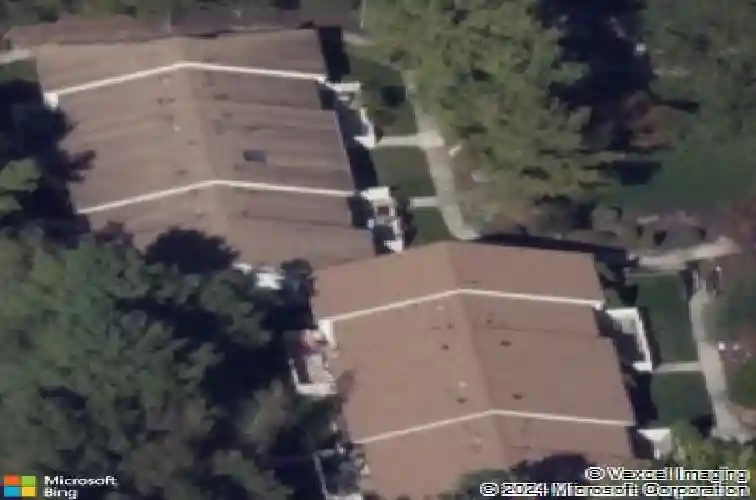
Welcome to 950 Skyline Dr, a charming 2-bedroom, 2-bathroom ranch-style end unit condo nestled in the delightful Bretton Woods Community of Coram. Bask in the tranquility of having no neighbors above, below, or behind you. Freshly painted, this home boasts an in-unit laundry room and a serene patio, perfect for those peaceful afternoons.nnThe Bretton Woods Community is a 24-hour gated haven, where you can stroll down the sidewalks, enjoy the beautifully landscaped grounds, or engage in a range of amenities. From golfing, indoor and outdoor swimming pools, to a fitness center and clubhouse, the opportunities for relaxation or activity are endless. The community also hosts playgrounds, tennis and bocce ball courts, and even a bowling alley for your enjoyment.nnWith a monthly HOA fee of $743 and taxes at just $2849, this gem offers an unparalleled blend of comfort, convenience, and community spirit. Come experience the lifestyle you've been dreaming of at 950 Skyline Drive
Interior Details
1132
2
2
Has Heating:
Yes
Heating Type:
Forced Air With Air Conditioning
Has Cooling:
No
Cooling Type:
N/A
Has Fuel:
No
Fuel Type:
N/A
Has Basement:
No
Basement Type:
No Basement
Has Flooring:
No
Flooring Type:
N/A
Has Fireplace:
Yes
Fireplace Type:
N/A
Property Details
1093
No
No
Type:
N/A
Location:
N/A
Status:
N/A
Number of Spaces:
N/A
N/A
N/A
N/A
N/A
N/A
N/A
N/A
Construction Details
Condo/apartment
Aluminum/vinyl
N/A
N/A
N/A
Tax History
Year
Amount
Land
Improvement
Percent Change
Assessment
2020
$5,489
$320
$624
--%
$944
2018
$754
$320
$624
--%
$944
2017
$737
$320
$624
--%
$944
2016
$745
$320
$624
--%
$944
2015
$712
$320
$624
--%
$944
2014
$844
$320
$866
--%
$1,186
2013
$845
$320
$866
--%
$1,186

Average Home Price in 11727
Nearby Properties
Zip Code
Price
Bed
Bath
Sqft
Lot
Sold Date
$424,954
$424,954
1 Beds
1 Baths
1,090 Sqft
1,307 Lot (sqft)
Sold 10/07/2026
$424,103
$424,103
2 Beds
1 Baths
1,132 Sqft
1,307 Lot (sqft)
Sold 08/27/2026
$399,515
$399,515
2 Beds
1 Baths
1,132 Sqft
1,307 Lot (sqft)
Sold 06/09/2026
$378,000
$378,000
2 Beds
2 Baths
1,132 Sqft
1,307 Lot (sqft)
Sold 10/13/2026
$349,000
$349,000
2 Beds
1 Baths
1,132 Sqft
1,307 Lot (sqft)
Sold 10/17/2026
$339,000
$339,000
1 Beds
2 Baths
1,090 Sqft
1,307 Lot (sqft)
Sold 10/26/2026
$369,990
$369,990
2 Beds
2 Baths
1,132 Sqft
1,093 Lot (sqft)
Sold 10/26/2026
$419,000
$419,000
2 Beds
2 Baths
1,090 Sqft
1,307 Lot (sqft)
Sold 09/29/2026
$379,990
$379,990
2 Beds
2 Baths
1,176 Sqft
1,307 Lot (sqft)
Sold 10/26/2026