
Member Features
Find Real Estate Bargain!
Full foreclosure details
Home value, equity and ownership info
Find homes priced below market
Get full access with a FREE Account
Already a member?
$379,000
Listing Price2beds
2baths
1,522sqft
19,166sqft lot
4426 Skyline Dr, Canadensis, PA 18325
Member Features
Find Real Estate Bargain!
Full foreclosure details
Home value, equity and ownership info
Find homes priced below market
Get full access with a FREE Account
Already a member?
For Sale
Off Market
Home type
Price / sqft
Year built
Home Details
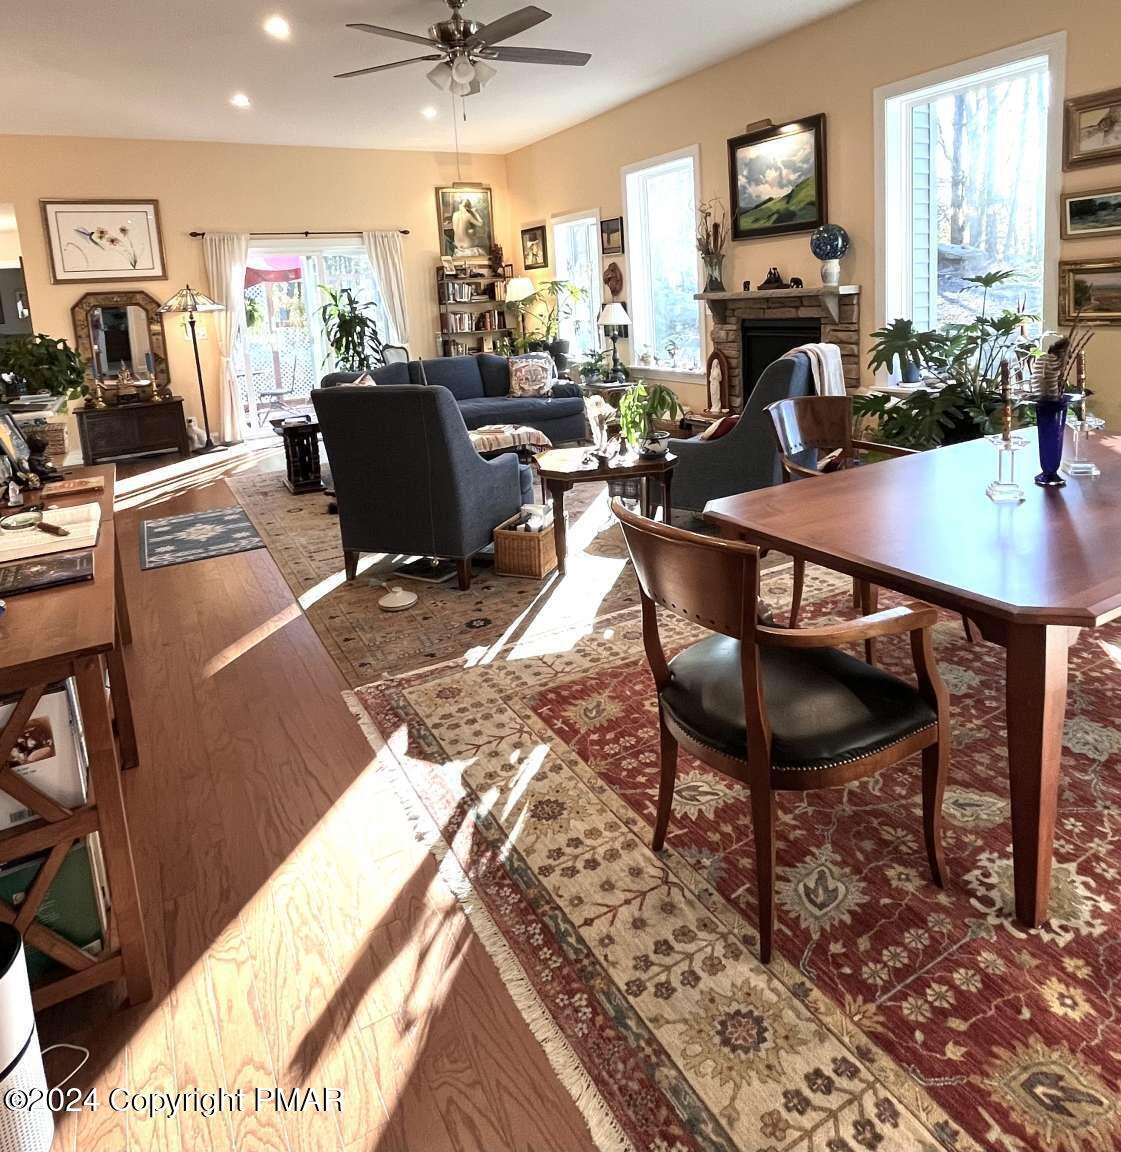
Mountaintop Sanctuary! Come See This 2022-Built One-Level Home Perfectly Perched on Private Ridge in Peaceful Lake Community! Watch chipmunks, turkey and deer play in private backyard via south-facing picture windows that bring the outdoors inside. Around the corner from beautiful Lake in the Clouds for boating, fishing and swimming and equidistant to Lake Wallenpaupack for summer fun and Camelback Mountain Resort for winter skiing, this property is an ideal country escape. Enjoy a sense of calm the moment you open the door to thoughtful and airy floorplan. 10 ceilings, hardwood floors and well-positioned natural lighting. Main great room offers large living and dining spaces with open access to kitchen designed in ideal chefs triangle. Pantry, mudroom and additional storage space/studio offer direct access to attached garage for supreme convenience. For privacy, retreat to home office/den off the main living space or to one of two spacious bedrooms flanking either side of the home. Primary en-suite provides walk-in closet, spacious bath and large windows for an elegant, restful feel. Outside, find low-maintenance landscaping including enclosed deck - perfect for small pets! - and attractive rock designs and retaining wall. With the property extending to the ridge behind, enjoy hammock area for afternoon naps and firepit area to make memories while taking in the south-facing mountain views. Benefit from nearly-new everything along with modern touches like central air/forced a
Interior Details
1522
2
2
Has Heating:
Yes
Heating Type:
Forced Air With Air Conditioning
Has Cooling:
Yes
Cooling Type:
Central
Has Fuel:
Yes
Fuel Type:
Oil
Has Basement:
No
Basement Type:
N/A
Has Flooring:
No
Flooring Type:
N/A
Has Fireplace:
Yes
Fireplace Type:
N/A
Property Details
19166
No
No
Type:
N/A
Location:
N/A
Status:
N/A
Number of Spaces:
N/A
N/A
N/A
N/A
N/A
N/A
N/A
N/A
Construction Details
Ranch
Brick/stone (brick And/or Stone)
N/A
N/A
N/A
Tax History
Year
Amount
Land
Improvement
Percent Change
Assessment
2020
$459
$17,880
$0
--%
$17,880
2019
$397
$2,250
$0
--%
$2,250
2018
$397
$2,250
$0
--%
$2,250
2017
$402
$2,250
$0
--%
$2,250
2016
$403
$2,250
$0
--%
$2,250
2014
$420
$2,250
$0
--%
$2,250
2013
$424
$2,250
$0
--%
$2,250

Average Home Price in 18325
Nearby Properties
Zip Code
Price
Bed
Bath
Sqft
Lot
Sold Date
$302,006
3 Beds
2.5 Baths
1,356 Sqft
19,602 Lot (sqft)
Sold 08/12/2026
$379,000
$379,000
2 Beds
2 Baths
1,522 Sqft
19,166 Lot (sqft)
Sold 09/29/2026





