Member Features
Find Real Estate Bargain!
Full foreclosure details
Home value, equity and ownership info
Find homes priced below market
Get full access with a FREE Account
Already a member?
$624,900
Listing Price4beds
3baths
2,548sqft
24,176sqft lot
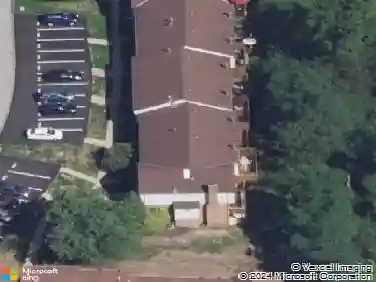
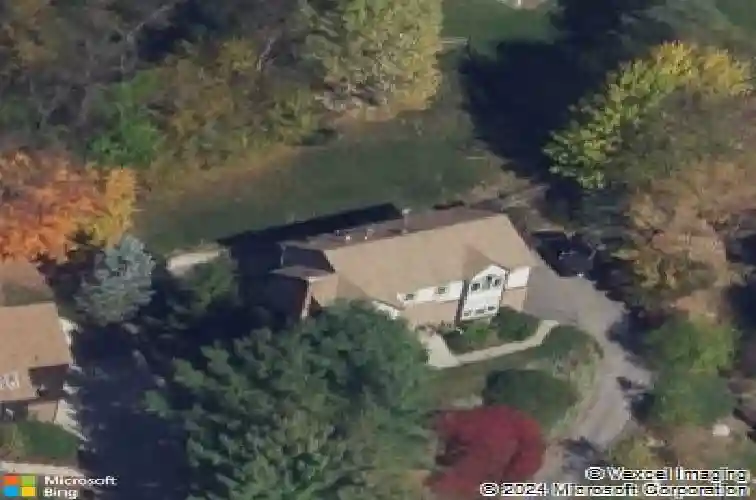
2955 Skyline Dr, Allison Park, PA 15101
Member Features
Find Real Estate Bargain!
Full foreclosure details
Home value, equity and ownership info
Find homes priced below market
Get full access with a FREE Account
Already a member?
For Sale
Home type
Price / sqft
Year built
Home Details
Nestled on a quiet cul-de-sac in desirable Hampton Township, this exceptional 4-bedroom, 2.5-bath home offers the perfect blend of privacy, architectural character, and quality craftsmanship. Set on a beautifully landscaped lot with a serene, tree-lined backdrop, the property features an expansive stamped concrete patio complete with a hot tub - creating the ultimate outdoor retreat. The fenced backyard is ideal for entertaining, pets or play. The exterior showcases durable Hardie board siding, adding to the homes lasting quality and curb appeal. Inside, a subtle Frank Lloyd Wright inspired aesthetic shines through with warm materials and thoughtful design details throughout. The spacious eat-in kitchen features rich cabinetry, stainless steel appliances, double oven and distinctive brick flooring that adds timeless character. A stunning four-season sunroom offers the perfect place to relax year-round, filled with natural light and views of the private backyard. The adjacent family room is a true showpiece, highlighted by a beamed ceiling, gas brick fireplace, and heated floors - providing charm and everyday comfort. Upstairs, all four bedrooms are generously sized, offering flexibility for family, guests, or home office needs. The owners suite serves as a private retreat with cherry hardwood flooring and a spa-like en-suite bath featuring a soaking tub, oversized walk-in shower, and floating double bowl vanity. Meticulously maintained with timeless finishes that reflect prid
Interior Details
2548
4
3
Has Heating:
Yes
Heating Type:
Central
Has Cooling:
Yes
Cooling Type:
Central
Has Fuel:
No
Fuel Type:
N/A
Has Basement:
No
Basement Type:
Full
Has Flooring:
No
Flooring Type:
N/A
Has Fireplace:
Yes
Fireplace Type:
N/A
Property Details
24176
No
No
Type:
Garage, Attached
Location:
N/A
Status:
N/A
Number of Spaces:
2
N/A
N/A
N/A
N/A
N/A
N/A
N/A
Construction Details
Colonial
Other (not Classified)
N/A
N/A
Other (not Classified)
Tax History
Year
Amount
Land
Improvement
Percent Change
Assessment
2020
$7,577
$70,700
$209,600
--%
$280,300
2018
$7,286
$70,700
$209,600
--%
$280,300
2018
$7,286
$70,700
$209,600
--%
$280,300
2017
$7,180
$70,700
$209,600
--%
$280,300
2016
$6,928
$70,700
$204,900
--%
$275,600
2014
$6,856
$70,700
$204,900
--%
$275,600
2012
$7,809
$50,000
$208,600
--%
$258,600

Average Home Price in 15101
Nearby Properties
Zip Code
Price
Bed
Bath
Sqft
Lot
Sold Date
$--
3 Beds
2.5 Baths
2,280 Sqft
53,013 Lot (sqft)
Sold 10/20/2026
$750,000
5 Beds
3 Baths
2,610 Sqft
34,587 Lot (sqft)
Sold 10/26/2026
$624,900
4 Beds
3 Baths
2,548 Sqft
24,176 Lot (sqft)
Sold 10/26/2026
$679,900
$679,900
4 Beds
4 Baths
2,348 Sqft
19,079 Lot (sqft)
Sold 10/26/2026