Member Features
Find Real Estate Bargain!
Full foreclosure details
Home value, equity and ownership info
Find homes priced below market
Get full access with a FREE Account
Already a member?
$249,000
Listing Price3beds
3baths
1,833sqft
7,840sqft lot
3829 Skylark Ln Se, Cedar Rapids, IA 52403
Member Features
Find Real Estate Bargain!
Full foreclosure details
Home value, equity and ownership info
Find homes priced below market
Get full access with a FREE Account
Already a member?
For Sale
Off Market
Home type
Price / sqft
Year built
Home Details
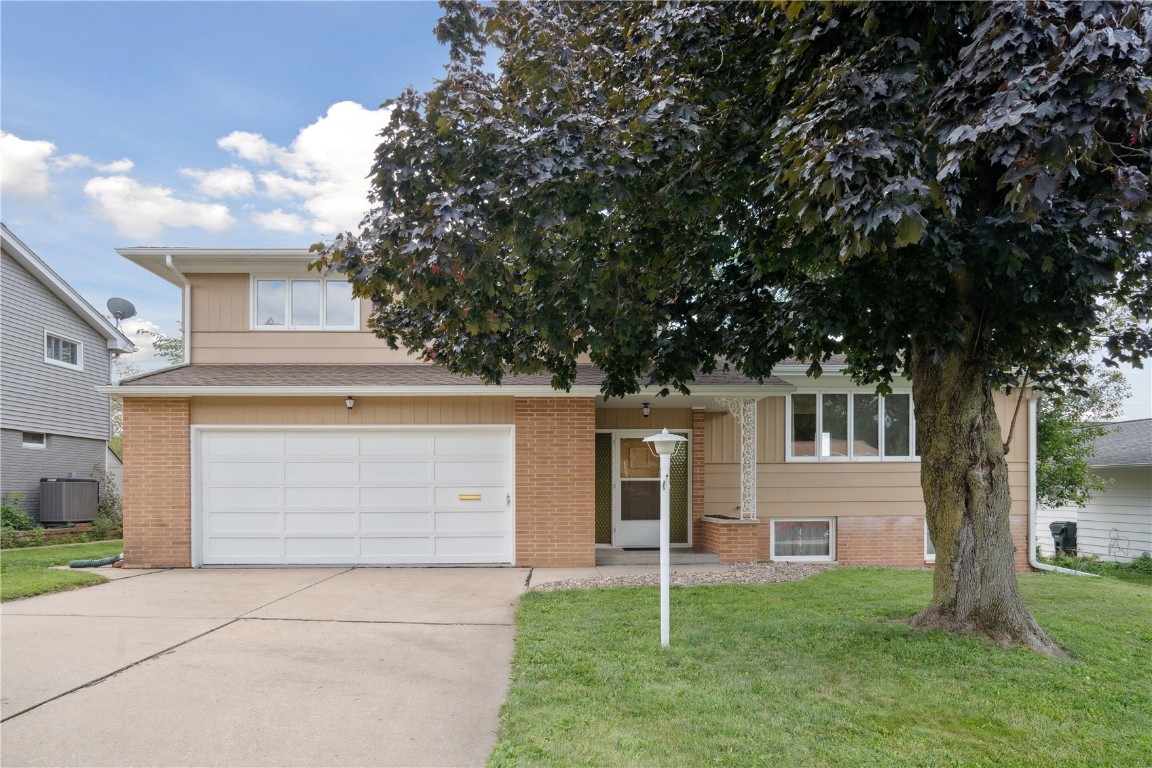
Step into this custom-built, one-owner family home that has been lovingly maintained with exceptional care. This rare, retro mid-century modern 4-level split offers a spacious and open floor plan highlighted by vaulted ceilings and a formal dining area connected to the kitchen, featuring beautiful woodwork, passthrough cabinets, and a charming Jetsons-like breakfast area.The home is designed with STORAGE GALORE, boasting an array of unique built-ins throughout. On the second level, youll find three generously sized bedrooms with hardwood floors, including a primary suite with dual closets and more custom built-ins. The primary bath is cleverly designed with pocket doors, leading to a distinctive half bath that flows into a full bath, conveniently accessible from the hallway. Descend to the lower family room just off the kitchen, where you can enjoy cozy evenings by the free-standing wood fireplace, surrounded by more built-ins perfect for storing your game night essentials. This level also features an additional half bath and a laundry room with access to a side patio. The oversized 29x30 attached two-stall garage provides ample space for vehicles and storage. The unfinished walkout basement offers a blank canvas for expansion, allowing you to add more square footage and personalize the space to your liking. Every aspect of this home has been thoughtfully designed for functionality and comfort. Situated in a quiet, family-friendly neighborhood within walking distance to schoo
Interior Details
1833
3
3
Has Heating:
Yes
Heating Type:
Forced Air With Air Conditioning
Has Cooling:
Yes
Cooling Type:
Central
Has Fuel:
Yes
Fuel Type:
Gas
Has Basement:
No
Basement Type:
Partial
Has Flooring:
No
Flooring Type:
Carpet
Has Fireplace:
Yes
Fireplace Type:
N/A
Property Details
7840
No
No
Type:
Garage, Basement
Location:
N/A
Status:
N/A
Number of Spaces:
2
No
No
No
No
Yes
No
No
Construction Details
Split Level
Composition/composite
N/A
Hip
Asphalt
Tax History
Year
Amount
Land
Improvement
Percent Change
Assessment
2020
$3,534
$24,800
$139,700
--%
$164,500
2019
$3,248
$24,800
$139,700
--%
$164,500
2018
$3,158
$24,800
$125,900
--%
$150,700
2017
$3,196
$24,800
$125,900
--%
$150,700
2016
$3,062
$24,800
$122,000
--%
$146,800
2014
$2,932
$24,752
$119,376
--%
$144,128
2012
$2,846
$24,752
$116,016
--%
$140,768
2011
$2,396
$24,752
$116,016
--%
$140,768

Average Home Price in 52403
Nearby Properties
Zip Code
Price
Bed
Bath
Sqft
Lot
Sold Date
$283,361
3 Beds
2.25 Baths
2,053 Sqft
18,992 Lot (sqft)
Sold 06/30/2026
$243,052
3 Beds
2 Baths
1,875 Sqft
14,157 Lot (sqft)
Sold 10/06/2026
$290,857
3 Beds
3.25 Baths
2,098 Sqft
32,887 Lot (sqft)
Sold 10/06/2026
$265,416
4 Beds
2.5 Baths
1,726 Sqft
8,015 Lot (sqft)
Sold 10/06/2026
$159,175
$159,175
4 Beds
3 Baths
1,870 Sqft
8,581 Lot (sqft)
Sold 10/06/2026
$219,900
$219,900
3 Beds
2 Baths
1,907 Sqft
7,187 Lot (sqft)
Sold 10/05/2026
$249,000
3 Beds
3 Baths
1,833 Sqft
7,840 Lot (sqft)
Sold 09/29/2026
$257,087
4 Beds
2.5 Baths
1,807 Sqft
23,565 Lot (sqft)
Sold 10/06/2026
$240,000
$240,000
4 Beds
2 Baths
1,710 Sqft
14,766 Lot (sqft)
Sold 09/29/2026