Member Features
Find Real Estate Bargain!
Full foreclosure details
Home value, equity and ownership info
Find homes priced below market
Get full access with a FREE Account
Already a member?
$239,000
Listing Price3beds
2baths
1,428sqft
6,240sqft lot
2111 Skylark Dr, Woodway, TX 76712
Member Features
Find Real Estate Bargain!
Full foreclosure details
Home value, equity and ownership info
Find homes priced below market
Get full access with a FREE Account
Already a member?
For Sale
Home type
Price / sqft
Year built
Home Details
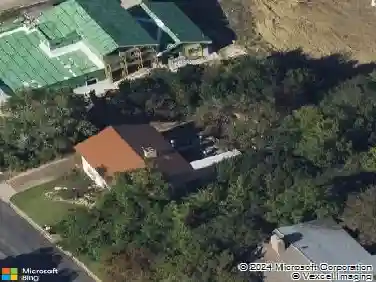
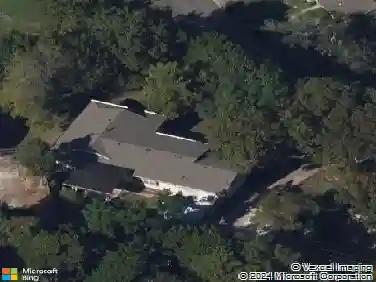
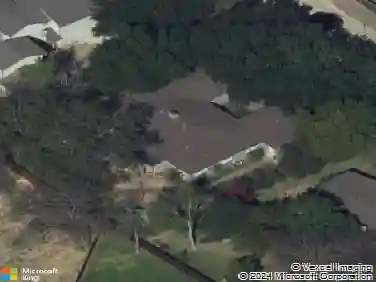
Welcome to this sweet gem-adorable, affordable, and ready for its next chapter. Inside, the spacious open living room sets a warm and welcoming tone with laminate wood floors, a cozy wood-burning fireplace, and windows that look out over the backyard. The kitchen offers a functional layout with gleaming granite countertops, a breakfast bar for casual seating, a pantry, and plenty of cabinet and counter space. Dining flows seamlessly between the living room and kitchen and includes space perfect for a China hutch or additional storage. The spacious primary suite features a walk-in closet and an ensuite bath with granite countertops, a tiled shower, and a skylight that allows the perfect touch of natural light. Outside, youll find a wonderful-sized yard with a nice shade tree, wonderful space to roam, play or plant a garden, plus a separate outdoor storage room for added convenience. The covered patio, framed by established Texas sage bushes, is the perfect place to enjoy morning coffee, unwind after a long day, or gather with friends and family. Located in the heart of Hewitt and zoned to highly sought-after Midway ISD, this home offers easy access to schools, dining, groceries, both hospitals, and everyday conveniences. Schedule your showing today!
Interior Details
1428
3
2
Has Heating:
Yes
Heating Type:
Central
Has Cooling:
Yes
Cooling Type:
Central
Has Fuel:
No
Fuel Type:
N/A
Has Basement:
No
Basement Type:
N/A
Has Flooring:
No
Flooring Type:
Carpet
Has Fireplace:
Yes
Fireplace Type:
N/A
Property Details
6240
No
No
Type:
Driveway Concrete
Location:
N/A
Status:
N/A
Number of Spaces:
0
No
No
No
No
No
No
No
Construction Details
N/A
Brick Veneer
N/A
Reinforced Concrete
Composition Shingle
Tax History
Year
Amount
Land
Improvement
Percent Change
Assessment
2020
$3,920
$15,660
$133,340
--%
$149,000
2019
$3,801
$14,980
$127,990
--%
$142,970
2018
$3,737
$0
$0
--%
$136,928
2017
$3,425
$13,600
$110,880
--%
$124,480
2016
$3,192
$13,350
$101,900
--%
$115,250
2013
$2,752
$12,790
$94,300
--%
$107,090
2013
$2,752
$16,000
$82,910
--%
$98,910
2012
$2,909
$16,000
$82,910
--%
$98,910

Average Home Price in 76712
Nearby Properties
Zip Code
Price
Bed
Bath
Sqft
Lot
Sold Date
$264,900
$264,900
3 Beds
2 Baths
1,455 Sqft
11,396 Lot (sqft)
Sold 10/26/2026
Calculators
Mortgage
Mortgage Calculator
Details for 2111 SKYLARK DR
Property Debt
Foreclosure Contact Details
Similar Homes Nearby
Guides for Skylark Dr

From June 2023-May 2024, Waco, TX saw steady property value increases and robust sales despite lower availability. Comparatively, it offers a more balanced market than neighboring cities.