Member Features
Find Real Estate Bargain!
Full foreclosure details
Home value, equity and ownership info
Find homes priced below market
Get full access with a FREE Account
Already a member?
$1,075,000
Listing Price3beds
2baths
2,044sqft
457,380sqft lot
40700 NE Skye View Dr, Washougal, WA 98671
Member Features
Find Real Estate Bargain!
Full foreclosure details
Home value, equity and ownership info
Find homes priced below market
Get full access with a FREE Account
Already a member?
For Sale
Off Market
Home type
Price / sqft
Year built
Home Details
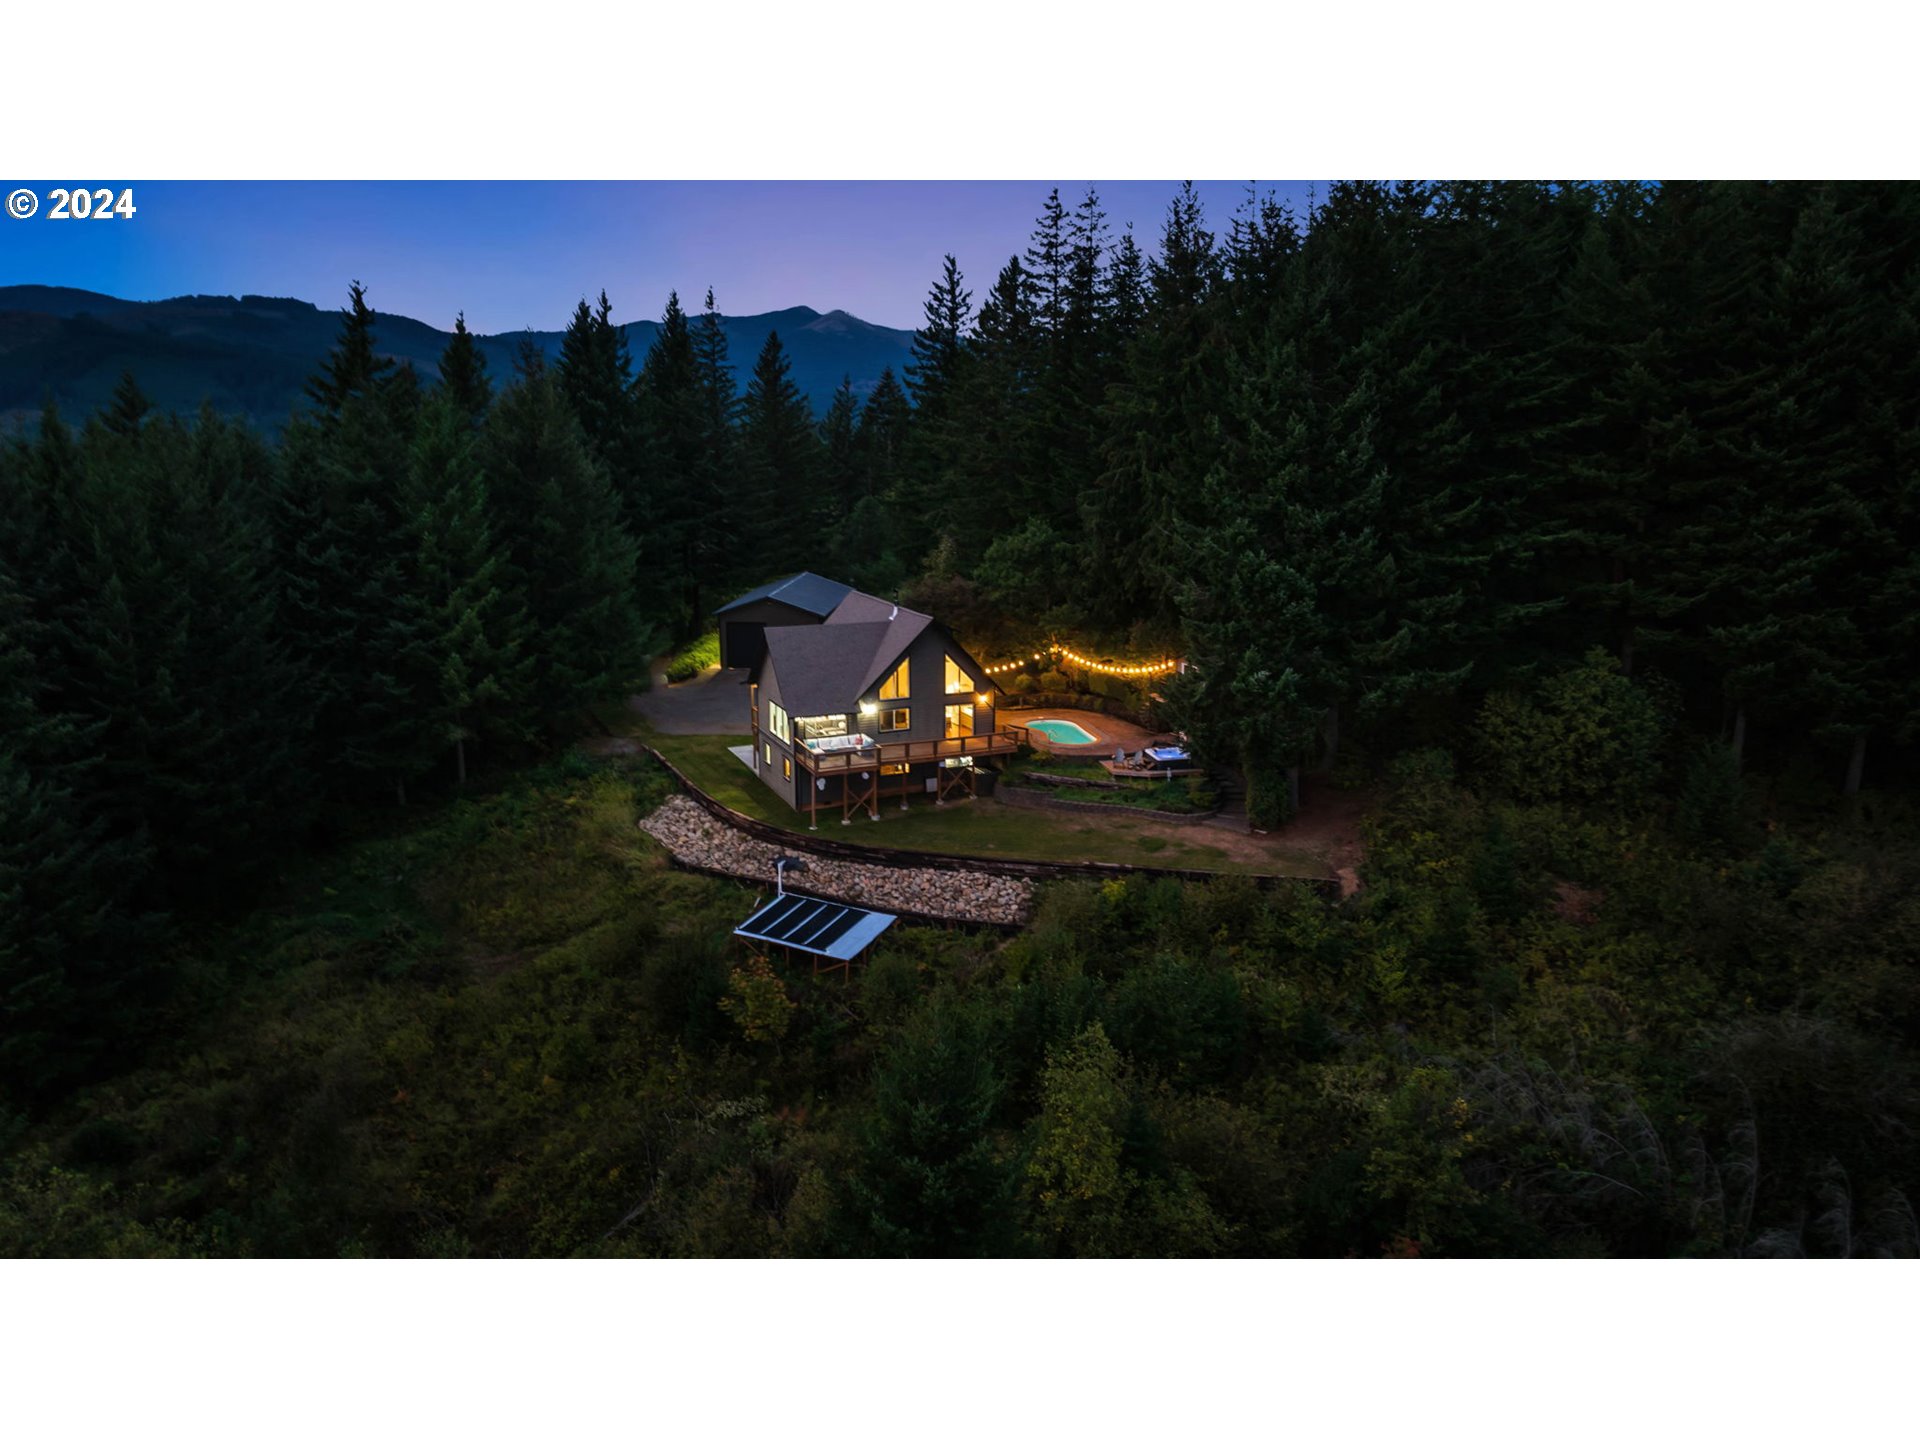
The BEST views in Clark County on 10.5 sprawling acres in Washougal, Washington awaits you!! This property offers breathtaking panoramic views of the Oregon Cascades, Mount Hood, the Columbia River, Portlands city lights, and airplanes descending into PDX. Relax or entertain on this massive south-facing deck while soaking in the splendor of the Pacific Northwest. Enjoy an inviting in-ground pool and hot tub, trees all around, and the soothing sounds of nature, making this perfect little slice of majesty the perfect place to wind down. Bring all of your toys and hobbies to store inside this large 30x60 shop. Space, recreation, nature and privacy generously await you!!Towering vaulted ceilings flood the space with natural light, highlighting the newly updated, top-of-the-line kitchenperfect for both culinary enthusiasts and those who love to entertain, blending outdoors with indoors for maximum enjoyment! Almost every space in this home has been updated with detail and creativity for maximum comfort and enjoyment! Possibilities are endless with 3 bedrooms, a fourth room with a closet, a flex/gym space, and a large bonus room! Every inch of this home is sure to leave you feeling inspired and restored!This is a rare opportunity to experience serene country living with the best views Clark County has to offer while enjoying an abundance of space and freedom to do all that your heart desires!!!
Interior Details
2044
3
2
Has Heating:
Yes
Heating Type:
Baseboard
Has Cooling:
Yes
Cooling Type:
None
Has Fuel:
Yes
Fuel Type:
Oil
Has Basement:
No
Basement Type:
Full, Daylight
Has Flooring:
No
Flooring Type:
N/A
Has Fireplace:
Yes
Fireplace Type:
N/A
Property Details
457380
Yes
Yes
Type:
Garage, Attached
Location:
N/A
Status:
N/A
Number of Spaces:
2
N/A
N/A
N/A
N/A
N/A
N/A
N/A
Construction Details
Conventional
Other (not Classified)
N/A
N/A
Concrete
Tax History
Year
Amount
Land
Improvement
Percent Change
Assessment
2020
$4,677
$197,574
$347,414
--%
$544,988
2020
$4,677
$197,574
$324,274
--%
$521,848
2019
$4,334
$190,308
$331,691
--%
$521,999
2018
$4,716
$182,610
$290,610
--%
$473,220
2017
$4,080
$144,675
$276,396
--%
$421,071
2015
$3,553
$142,303
$219,777
--%
$362,080
2014
$3,166
$142,303
$190,156
--%
$332,459
2012
$2,712
$142,303
$144,119
--%
$286,422

Average Home Price in 98671
Nearby Properties
Zip Code
Price
Bed
Bath
Sqft
Lot
Sold Date
$1,075,000
$1,075,000
3 Beds
2 Baths
2,044 Sqft
457,380 Lot (sqft)
Sold 09/29/2026