Member Features
Find Real Estate Bargain!
Full foreclosure details
Home value, equity and ownership info
Find homes priced below market
Get full access with a FREE Account
Already a member?
$685,000
Listing Price4beds
4baths
3,406sqft
9,541sqft lot
9230 Sky King Dr, Colorado Springs, CO 80924
Member Features
Find Real Estate Bargain!
Full foreclosure details
Home value, equity and ownership info
Find homes priced below market
Get full access with a FREE Account
Already a member?
For Sale
Off Market
Home type
Price / sqft
Year built
Home Details
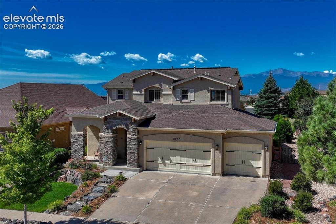
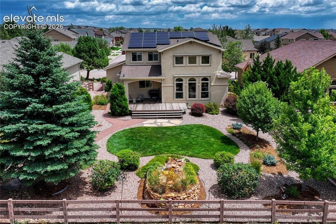
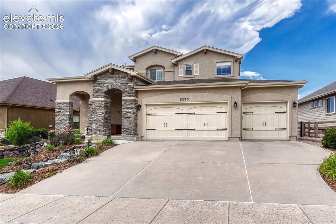
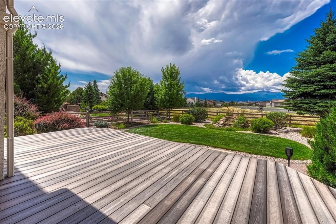
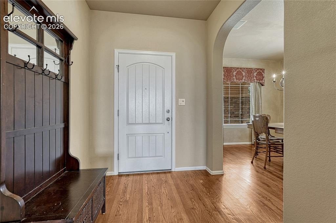
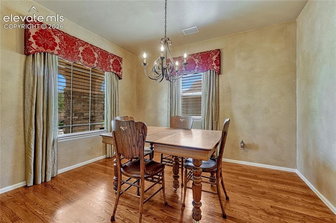
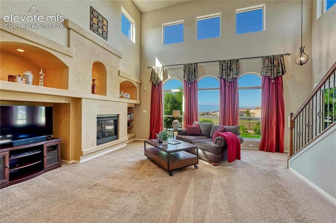
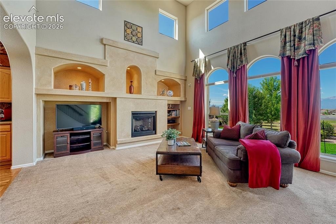
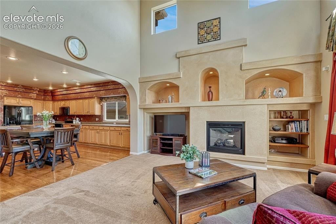
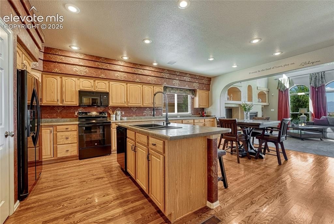
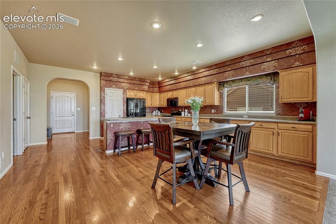
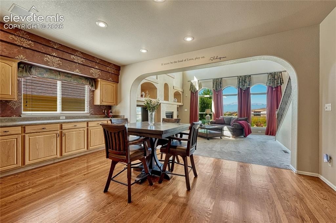
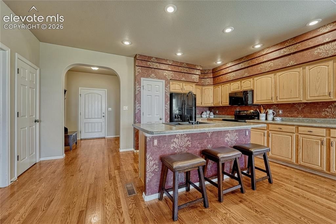
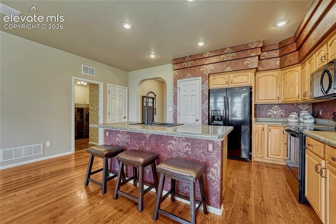
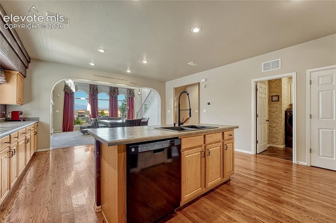
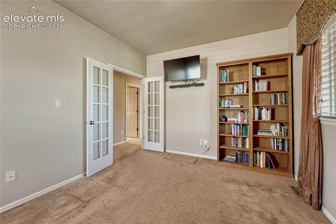
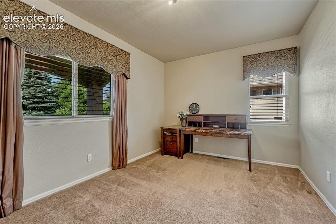
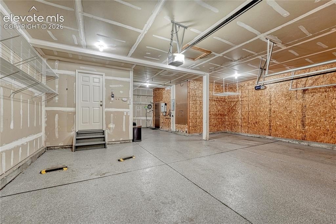
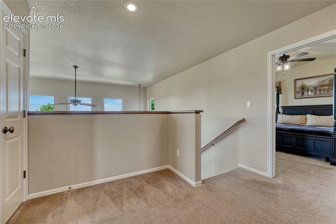
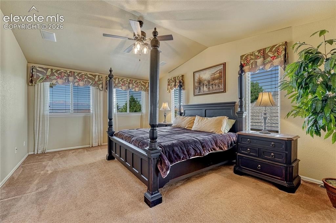
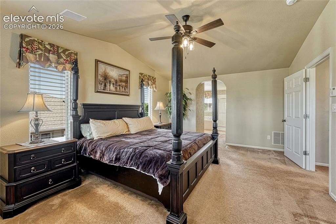
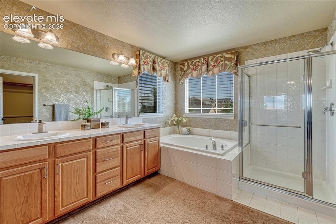
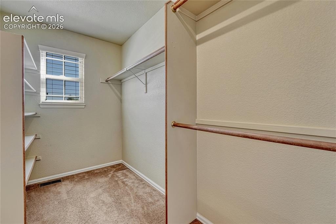
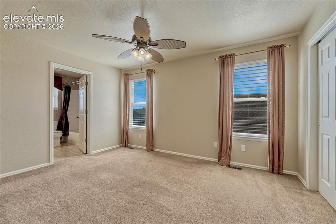
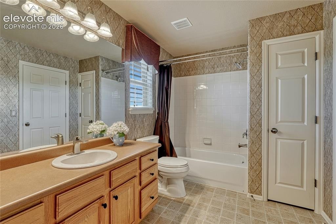
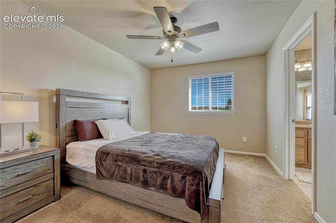
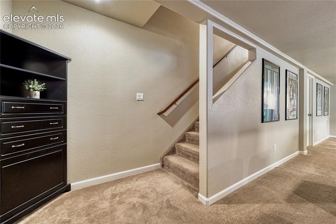
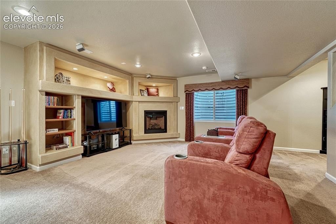
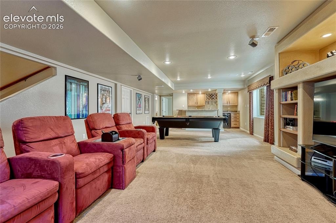
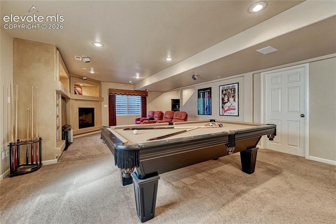
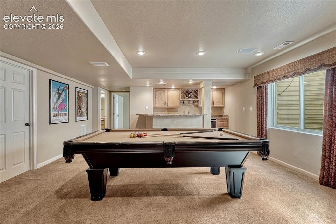
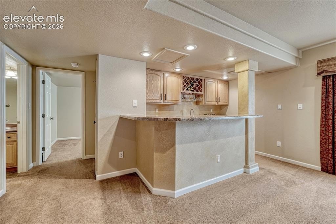
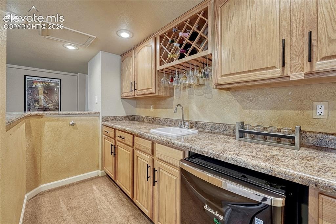
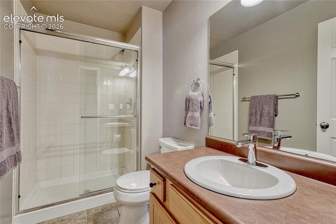
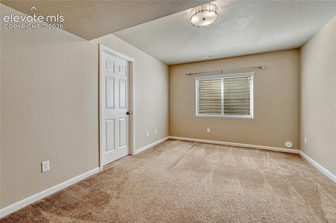
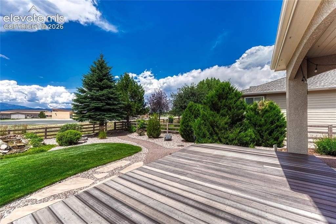
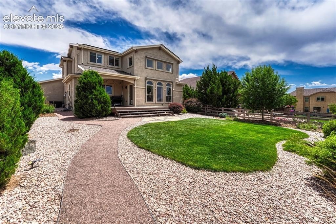
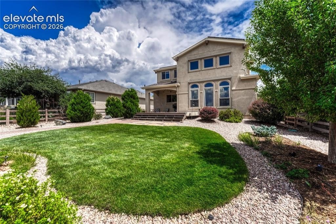
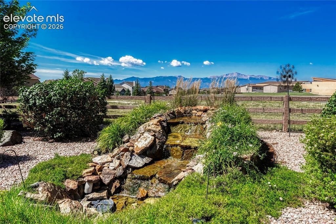
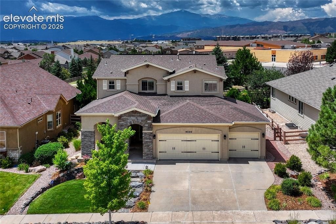
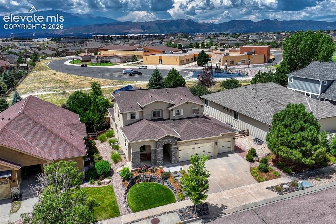
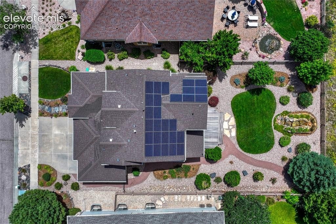
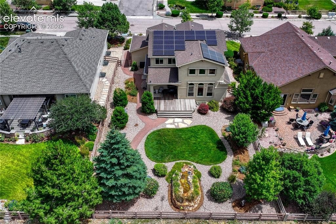
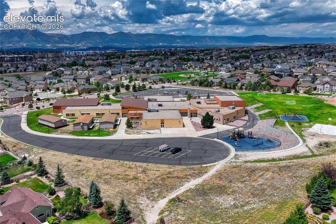
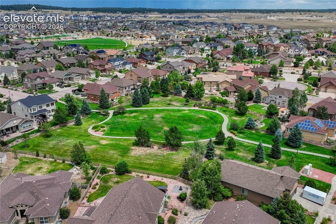
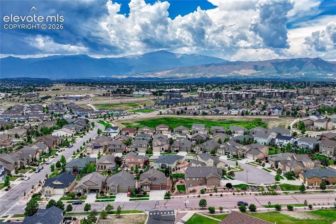
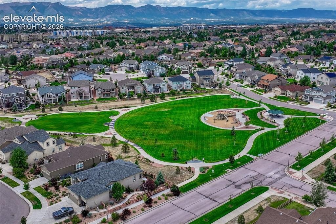
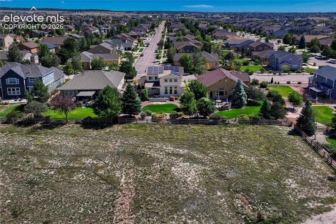
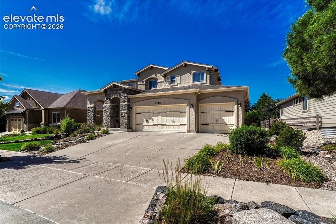
This former Vantage Homes model home offers incredible Pikes Peak views and backs directly to elementary school grounds in the highly desirable, covenant-protected Wolf Ranch neighborhood with D-20 schools. Featuring a striking stucco and stone exterior, this two-story floor plan features four bedrooms, three-and-a-half baths, and a four-car attached tandem garage complete with an epoxy floor and a Level 2 electric car charging port. Natural hardwood floors flow seamlessly through the entry, dining room, kitchen, and nook. The main level great room boasts soaring ceilings, breathtaking Pikes Peak views, a built-in entertainment center with bookcases, and a gas log fireplace. Off the great room, step out to a covered 20x12 deck overlooking a beautifully landscaped backyard with a soothing water feature-a perfect outdoor living space. The gourmet kitchen includes extended cabinetry and countertops, a center island, breakfast bar, and sunny breakfast nook. A dedicated main-floor study behind French doors provides ideal work-from-home space. Upstairs, the primary suite features vaulted ceilings, a luxurious five-piece en-suite bath, and a generous walk-in closet. Two additional spacious bedrooms share a functional Jack-and-Jill bath, while a cozy loft sits at the top of the staircase. The finished basement expands your living space with a second family room, complete with another built-in entertainment center, gas log fireplace, and a full wet bar. A fourth bedroom with a walk-in
Interior Details
3406
4
4
Has Heating:
Yes
Heating Type:
Forced Air With Air Conditioning
Has Cooling:
Yes
Cooling Type:
Central
Has Fuel:
No
Fuel Type:
N/A
Has Basement:
No
Basement Type:
Partial
Has Flooring:
No
Flooring Type:
N/A
Has Fireplace:
Yes
Fireplace Type:
N/A
Property Details
9541
Yes
Yes
Type:
Garage, Attached
Location:
N/A
Status:
N/A
Number of Spaces:
3
No
No
No
No
No
No
No
Construction Details
Multi-level
Stucco
N/A
Gable
Composition Shingle
Tax History
Year
Amount
Land
Improvement
Percent Change
Assessment
2019
$3,247
$6,610
$25,300
--%
$31,910
2019
$3,247
$6,610
$25,300
--%
$31,910
2018
$2,952
$5,880
$22,810
--%
$28,690
2017
$2,944
$5,880
$22,810
--%
$28,690
2016
$3,016
$6,400
$23,670
--%
$30,070
2014
$2,925
$6,110
$23,080
--%
$29,190
2013
$2,923
$6,110
$23,080
--%
$29,190
2012
$3,108
$5,920
$25,140
--%
$31,060

Average Home Price in 80924
Nearby Properties
Zip Code
Price
Bed
Bath
Sqft
Lot
Sold Date
$671,008
5 Beds
4.25 Baths
3,075 Sqft
9,692 Lot (sqft)
Sold 10/17/2026
$755,900
4 Beds
3.5 Baths
3,897 Sqft
7,014 Lot (sqft)
Sold 09/23/2026
$679,775
5 Beds
3.5 Baths
3,247 Sqft
9,068 Lot (sqft)
Sold 09/10/2026
$690,344
4 Beds
3 Baths
3,375 Sqft
8,250 Lot (sqft)
Sold 09/10/2026
$691,052
5 Beds
3.75 Baths
3,274 Sqft
9,919 Lot (sqft)
Sold 08/07/2026
$681,558
5 Beds
3.5 Baths
3,758 Sqft
9,357 Lot (sqft)
Sold 08/03/2026
$694,593
5 Beds
3 Baths
3,580 Sqft
12,957 Lot (sqft)
Sold 07/22/2026
$735,943
4 Beds
3 Baths
3,492 Sqft
10,576 Lot (sqft)
Sold 07/01/2026
$659,407
4 Beds
3.5 Baths
3,750 Sqft
6,211 Lot (sqft)
Sold 06/23/2026