
Member Features
Find Real Estate Bargain!
Full foreclosure details
Home value, equity and ownership info
Find homes priced below market
Get full access with a FREE Account
Already a member?
$475,000
Listing Price3beds
3baths
1,606sqft
5,766sqft lot
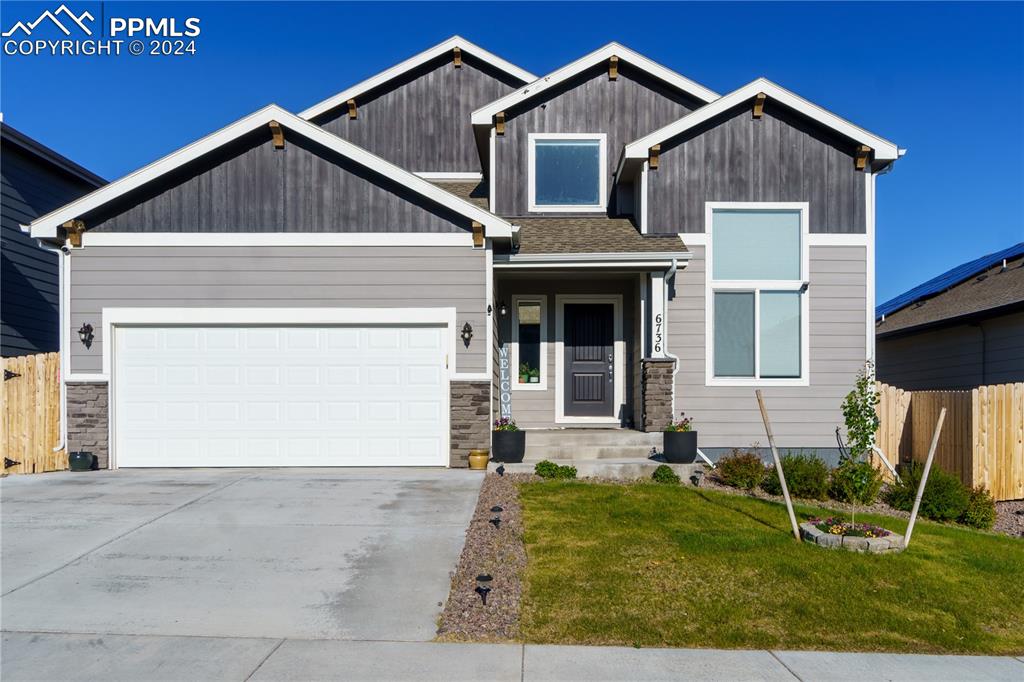
6736 Skuna Dr, Colorado Springs, CO 80925
Member Features
Find Real Estate Bargain!
Full foreclosure details
Home value, equity and ownership info
Find homes priced below market
Get full access with a FREE Account
Already a member?
For Sale
Off Market
Home type
Price / sqft
Year built
Home Details
Welcome to this Dawson Model Saint Aubyn Home in Lorson Ranch East! Space is no issue in this turnkey home with a lot size of 5, 766 sqft, a finished space of 1, 624 sqft, and a massive unfinished basement of 1, 137 sqft! Enjoy some of the extras without the extra price as this home already comes with a water softener, reverse osmosis water filtration system, a newly installed garage door, custom black out blinds, and new level 3 shingled roof. Entering the home enjoy the dark grey tones of the vinyl flooring that accent not only the stone countered kitchen, but also the formal dining room. With windows throughout this home, there is no need for lights on during the day as the open floor plan of the kitchen and the exceptionally high ceilinged great room you will call your living room places no walls between preparing feasts and entertaining. Expand your entertaining area into the lushly grassed back yard with views of Pikes Peak! No neighbors will be peaking over your rear fence as this home backs up to a walking/running trail system that winds throughout all of Lorson Ranch. When the sun goes down on this backyard, the custom lighting vibrantly lights up this space all night. Entertaining does not end in the back yard. The lively family friendly cul-de-sac neighborhood will quickly make you feel like part of the block family. Coming back into the home, the main level is complete with a primary bedroom and primary en suite 5 piece bath and right around the corner find the la
Interior Details
1606
3
3
Has Heating:
Yes
Heating Type:
Forced Air With Air Conditioning
Has Cooling:
Yes
Cooling Type:
Central
Has Fuel:
No
Fuel Type:
N/A
Has Basement:
No
Basement Type:
Basement (unspecified)
Has Flooring:
No
Flooring Type:
N/A
Has Fireplace:
Yes
Fireplace Type:
N/A
Property Details
5766
Yes
Yes
Type:
Garage, Attached
Location:
N/A
Status:
N/A
Number of Spaces:
0
No
No
No
No
No
No
No
Construction Details
Multi-level
Wood Siding
N/A
Gable
Composition Shingle
Tax History
Year
Amount
Land
Improvement
Percent Change
Assessment
0
$0
$870
$0
--%
$870

Average Home Price in 80925
Nearby Properties
Zip Code
Price
Bed
Bath
Sqft
Lot
Sold Date
$390,000
4 Beds
2 Baths
1,748 Sqft
6,000 Lot (sqft)
Sold 05/22/2026
$382,127
4 Beds
3.25 Baths
1,748 Sqft
3,825 Lot (sqft)
Sold 05/11/2026
$399,990
3 Beds
3 Baths
1,786 Sqft
4,275 Lot (sqft)
Sold 09/29/2026
$399,547
3 Beds
2.25 Baths
1,665 Sqft
4,703 Lot (sqft)
Sold 10/06/2026
$434,507
4 Beds
3.25 Baths
1,750 Sqft
5,500 Lot (sqft)
Sold 10/06/2026
$449,898
4 Beds
3.25 Baths
1,750 Sqft
5,400 Lot (sqft)
Sold 10/05/2026
$519,000
5 Beds
4 Baths
1,505 Sqft
5,500 Lot (sqft)
Sold 10/05/2026
$475,000
3 Beds
3 Baths
1,606 Sqft
5,766 Lot (sqft)
Sold 09/29/2026
$440,000
3 Beds
3 Baths
1,634 Sqft
3,825 Lot (sqft)
Sold 09/29/2026







