
Member Features
Find Real Estate Bargain!
Full foreclosure details
Home value, equity and ownership info
Find homes priced below market
Get full access with a FREE Account
Already a member?
$1,495,000
Listing Price4beds
3baths
3,966sqft
23,087sqft lot
3109 Skipworth Dr, Las Vegas, NV 89107
Member Features
Find Real Estate Bargain!
Full foreclosure details
Home value, equity and ownership info
Find homes priced below market
Get full access with a FREE Account
Already a member?
For Sale
Off Market
Home type
Price / sqft
Year built
Home Details
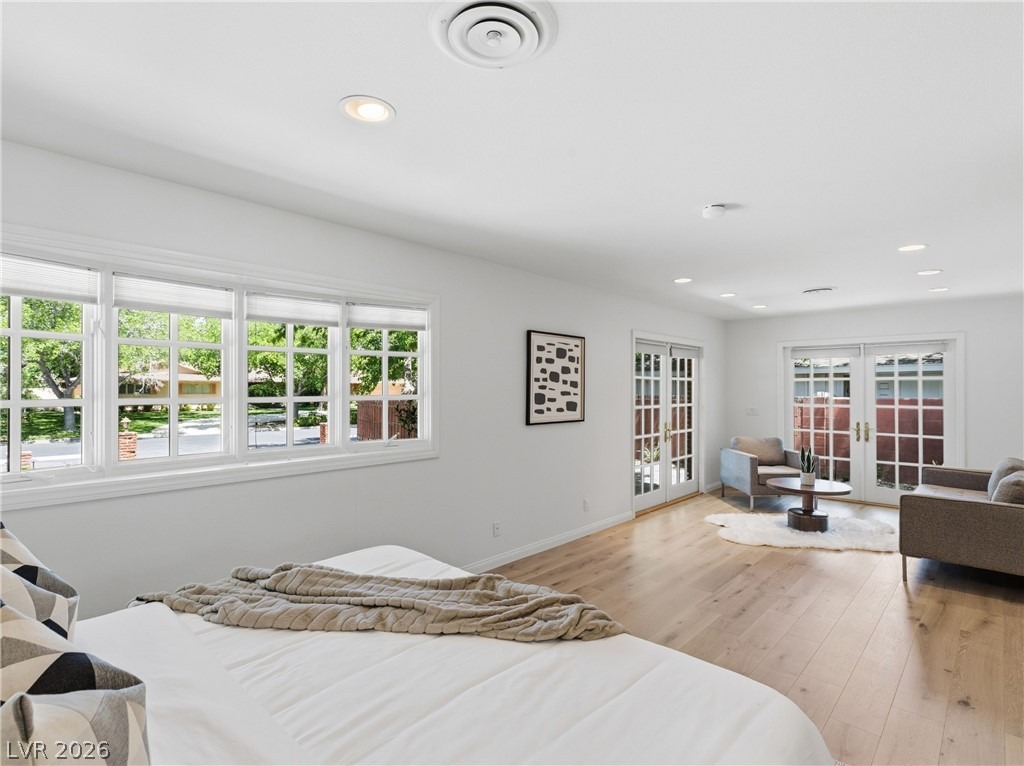
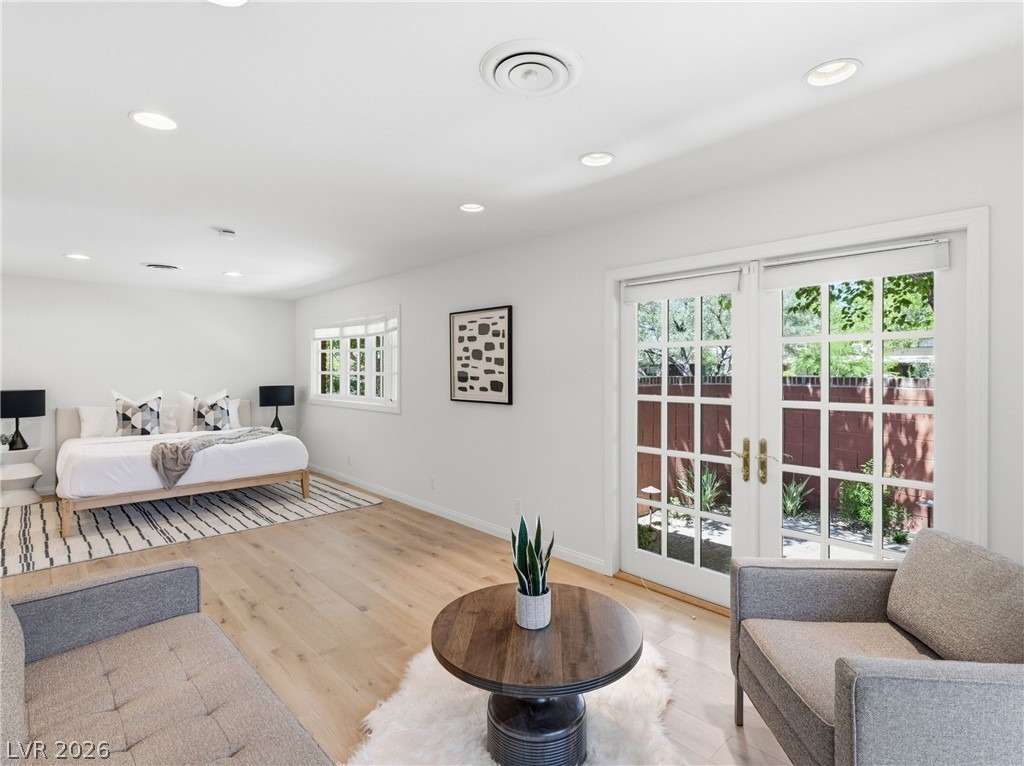
Some ddrees r mr lations-3109 Skipworth Drve s a legacy. Nestled within the historic, 24-hour guard-gated Rancho Nevada Estates, this 3,966-square-foot custom residence invites you to own a piece of Las Vegas history. Set on an expansive 0.53-acre lot, the estate delivers a sense of timeless elegance, from its durable metal roof to its hand-manicured grounds. The primary suite serves as a palatial sanctuary with its own fireplace and attached office, while every secondary bedroom offers the luxury of an en-suite bathroom. Outside, your private resort awaits: a heated in-ground pool and spa, built-in barbecue stations, and a rooftop deck featuring views of the Las Vegas Strip and mountain ranges. This is where the charm of "Vintage Vegas" meets the absolute privacy of one of the city's original elite enclaves.
Interior Details
3966
4
3
Has Heating:
Yes
Heating Type:
Forced Air With Air Conditioning
Has Cooling:
Yes
Cooling Type:
Central
Has Fuel:
No
Fuel Type:
N/A
Has Basement:
No
Basement Type:
N/A
Has Flooring:
No
Flooring Type:
Wood (unspecified)
Has Fireplace:
Yes
Fireplace Type:
N/A
Property Details
23087
Yes
Yes
Type:
Garage, Attached
Location:
N/A
Status:
N/A
Number of Spaces:
2
No
Yes
No
No
No
No
No
Construction Details
Bi-level
Combination
N/A
Sawtooth
Metal
Tax History
Year
Amount
Land
Improvement
Percent Change
Assessment
2021
$3,506
$77,000
$64,432
--%
$141,432
2020
$3,404
$74,550
$64,813
--%
$139,363
2019
$3,305
$70,000
$63,132
--%
$133,132
2018
$3,859
$52,500
$65,246
--%
$117,746
2017
$3,129
$45,500
$69,062
--%
$114,562
2014
$3,032
$45,500
$69,003
--%
$114,503
2013
$2,857
$35,700
$67,085
--%
$102,785

Average Home Price in 89107
Nearby Properties
Zip Code
Price
Bed
Bath
Sqft
Lot
Sold Date
$1,752,902
$1,752,902
4 Beds
3 Baths
3,716 Sqft
36,155 Lot (sqft)
Sold 10/06/2026
$1,750,000
$1,750,000
4 Beds
5 Baths
4,042 Sqft
19,602 Lot (sqft)
Sold 09/29/2026
$1,134,964
$1,134,964
5 Beds
3 Baths
4,309 Sqft
20,473 Lot (sqft)
Sold 10/06/2026
$1,495,000
$1,495,000
4 Beds
3 Baths
3,966 Sqft
23,087 Lot (sqft)
Sold 10/05/2026
$2,216,587
$2,216,587
4 Beds
4.5 Baths
3,925 Sqft
24,829 Lot (sqft)
Sold 10/05/2026
$920,000
$920,000
5 Beds
4 Baths
4,225 Sqft
23,522 Lot (sqft)
Sold 09/29/2026
$800,000
$800,000
5 Beds
3 Baths
3,474 Sqft
23,087 Lot (sqft)
Sold 10/05/2026
$1,225,000
$1,225,000
4 Beds
3.5 Baths
3,546 Sqft
39,640 Lot (sqft)
Sold 10/05/2026
$1,500,000
$1,500,000
5 Beds
4 Baths
3,879 Sqft
38,333 Lot (sqft)
Sold 09/29/2026






