Member Features
Find Real Estate Bargain!
Full foreclosure details
Home value, equity and ownership info
Find homes priced below market
Get full access with a FREE Account
Already a member?
$389,900
Listing Price4beds
3baths
2,016sqft
12,632sqft lot
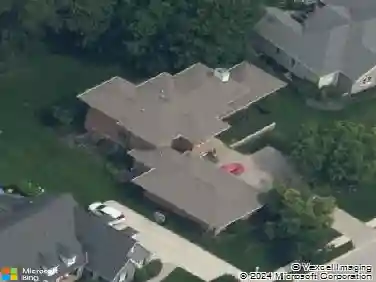
5777 Skipton Ct, Noblesville, IN 46062
Member Features
Find Real Estate Bargain!
Full foreclosure details
Home value, equity and ownership info
Find homes priced below market
Get full access with a FREE Account
Already a member?
For Sale
Home type
Price / sqft
Year built
Home Details
Welcome to this beautiful 4 bedroom, 2.5 bath home in the highly sought-after Lakeside Estates just 1 mile from Morse Reservoir! Offering over 2,000 sq. ft. of living space, this home is designed for both comfort and entertaining. And is move in ready. As you enter, youre greeted by a spacious formal dining room that flows seamlessly into the kitchen, complete with a breakfast bar for casual dining or gatherings. The large family room features a cozy fireplace and a stunning built-in entertainment center, making it the perfect spot to relax with family and friends. Upstairs, youll find three spacious bedrooms, each with custom closets for organized living. The primary suite is a true retreat, offering a separate bathtub, walk-in shower, and an impressive custom walk-in closet with ample storage. Step outside to your own backyard oasis! A spacious deck is ideal for entertaining, while a fire pit and an additional picnic deck nestled under the trees create the perfect spaces for relaxation and outdoor fun. The home is complete with a new roof, a new HVAC system that comes with a 10-year transferable warranty a stamped concrete driveway and a 2-car attached garage, adding both beauty and convenience. This Lakeside Estates gem blends style, function, and outdoor living-ready for you to call it home!
Interior Details
2016
4
3
Has Heating:
Yes
Heating Type:
Central
Has Cooling:
Yes
Cooling Type:
Central
Has Fuel:
No
Fuel Type:
N/A
Has Basement:
No
Basement Type:
No Basement
Has Flooring:
No
Flooring Type:
N/A
Has Fireplace:
Yes
Fireplace Type:
N/A
Property Details
12632
No
No
Type:
Garage, Attached
Location:
N/A
Status:
N/A
Number of Spaces:
2
N/A
N/A
N/A
N/A
N/A
N/A
N/A
Construction Details
N/A
N/A
N/A
N/A
Asphalt
Tax History
Year
Amount
Land
Improvement
Percent Change
Assessment
2019
$4,218
$60,000
$129,500
--%
$189,500
2019
$4,218
$27,800
$143,000
--%
$170,800
2017
$3,904
$27,800
$138,500
--%
$166,300
2017
$3,904
$27,800
$132,500
--%
$160,300
2016
$3,702
$27,800
$125,700
--%
$153,500
2014
$3,532
$23,700
$122,600
--%
$146,300
2013
$3,295
$23,700
$118,200
--%
$141,900
2011
$3,267
$25,900
$118,400
--%
$144,300

Average Home Price in 46062
Nearby Properties
Zip Code
Price
Bed
Bath
Sqft
Lot
Sold Date
$329,982
$329,982
4 Beds
2.5 Baths
1,828 Sqft
12,197 Lot (sqft)
Sold 10/26/2026
$393,705
4 Beds
2.5 Baths
2,100 Sqft
11,326 Lot (sqft)
Sold 10/26/2026