Member Features
Find Real Estate Bargain!
Full foreclosure details
Home value, equity and ownership info
Find homes priced below market
Get full access with a FREE Account
Already a member?
$255,000
Listing Price--beds
2.5baths
1,463sqft
2,614sqft lot
270 Skipjack Ct, Covington, GA 30016
Member Features
Find Real Estate Bargain!
Full foreclosure details
Home value, equity and ownership info
Find homes priced below market
Get full access with a FREE Account
Already a member?
For Sale
Off Market
Home type
Price / sqft
Year built
Home Details
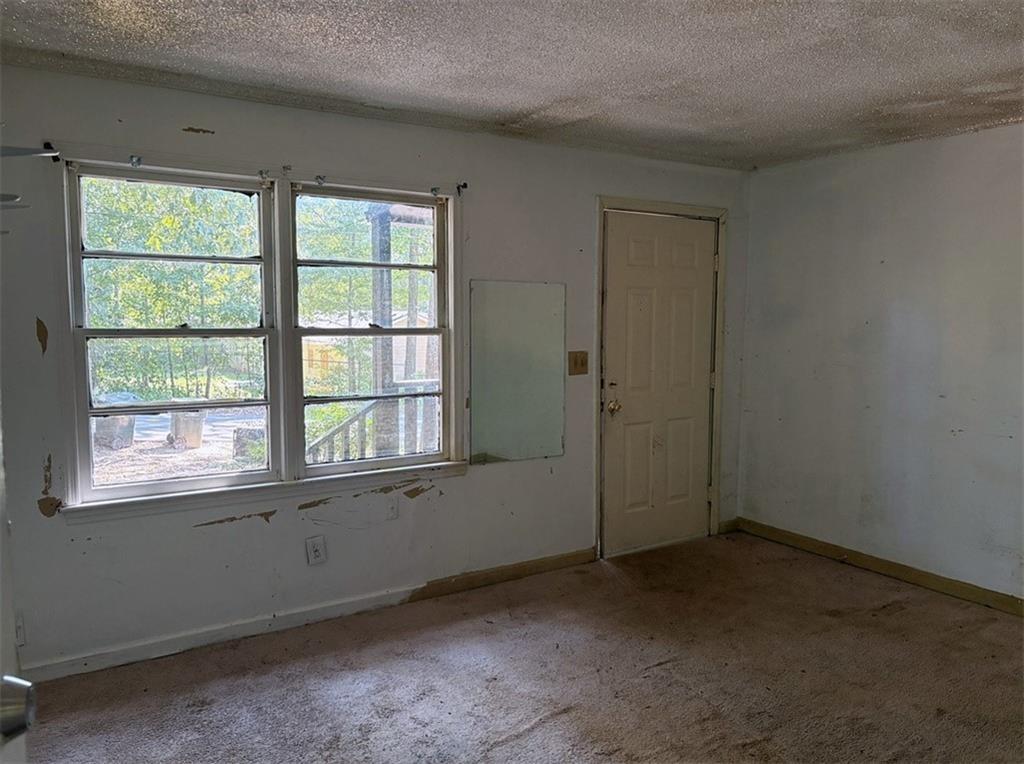
This beautifully maintained 3-bedroom, 2.5-bath end-unit home ideally positioned in a quiet cul-de-sac combines modern comfort, functional living spaces, and an exceptional location with added outdoor space. Step inside to a bright, inviting floor plan designed for today's lifestyle. The main level offers an easy flow between the living, dining, and kitchen areas, creating a comfortable setting for both everyday living and entertaining. Upstairs, the spacious primary suite provides a private retreat with an en-suite bath and generous closet space. Two additional bedrooms offer flexibility for family, guests, a home office, or additional living space. Enjoy the advantages of a newer home along with the added appeal of a cul-de-sac setting, end-unit privacy, and an oversized side yard. One of the home's standout features is its desirable end-unit location, offering additional privacy and a large side yard-a rare bonus that provides extra room for outdoor enjoyment, entertaining, or simply relaxing at home. Conveniently located near shopping, dining, schools, and major roadways, this home offers the perfect combination of comfort, convenience, and value. Don't miss the opportunity to make this move-in-ready Covington home yours!
Interior Details
1463
N/A
2.5
Has Heating:
Yes
Heating Type:
Central
Has Cooling:
Yes
Cooling Type:
Central
Has Fuel:
No
Fuel Type:
N/A
Has Basement:
No
Basement Type:
N/A
Has Flooring:
No
Flooring Type:
Hardwood
Has Fireplace:
Yes
Fireplace Type:
N/A
Property Details
2614
No
No
Type:
N/A
Location:
N/A
Status:
N/A
Number of Spaces:
N/A
No
No
No
No
No
No
No
Construction Details
N/A
Fiber Cement Siding (hardi-board/hardi-plank)
N/A
Gable
Composition Shingle
Tax History
Year
Amount
Land
Improvement
Percent Change
Assessment
2020
$268
$8,000
$0
--%
$8,000
2019
$272
$8,000
$0
--%
$8,000
2018
$274
$8,000
$0
--%
$8,000
2017
$123
$3,600
$0
--%
$3,600
2016
$153
$4,480
$0
--%
$4,480
2014
$110
$2,400
$0
--%
$2,400
2013
$132
$1,600
$0
--%
$1,600
2012
$131
$0
$0
--%
$1,600

Average Home Price in 30016
Nearby Properties
Zip Code
Price
Bed
Bath
Sqft
Lot
Sold Date
$69,636
-- Beds
1 Baths
1,595 Sqft
87,120 Lot (sqft)
Sold 08/18/2026
$181,053
$181,053
-- Beds
2 Baths
1,347 Sqft
43,560 Lot (sqft)
Sold 08/18/2026
$215,667
$215,667
-- Beds
1 Baths
1,422 Sqft
43,560 Lot (sqft)
Sold 10/27/2026
$255,000
$255,000
-- Beds
2.5 Baths
1,463 Sqft
2,614 Lot (sqft)
Sold 10/27/2026
$248,700
$248,700
-- Beds
2.5 Baths
1,555 Sqft
2,178 Lot (sqft)
Sold 10/26/2026