Member Features
Find Real Estate Bargain!
Full foreclosure details
Home value, equity and ownership info
Find homes priced below market
Get full access with a FREE Account
Already a member?
$345,900
Listing Price3beds
2baths
1,252sqft
23,522sqft lot
201 Skinner Rd, Vernon Rockville, CT 06066
Member Features
Find Real Estate Bargain!
Full foreclosure details
Home value, equity and ownership info
Find homes priced below market
Get full access with a FREE Account
Already a member?
For Sale
Off Market
Home type
Price / sqft
Year built
Home Details
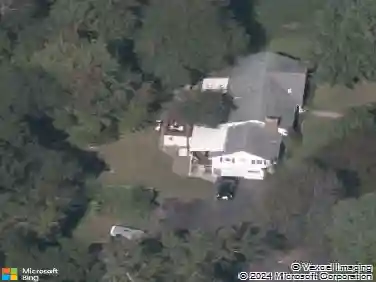
This solidly built 1835 sq foot raised ranch delivers space, comfort, and smart upgrades-with room to add your own finishing touches. The main level offers 1,556 sq ft with a sun filled, open concept living room and dining room, remodeled kitchen that flows to a vaulted and fireplaced great room-perfect for everyday living and gatherings. The spacious primary suite features a private full bath with a walk-in shower, complemented by a second full bath on the main level. Youll find hardwood floors throughout the main level and on the lower level youll find an additional 279 sq ft finished family room with gas log stove that expands your options for media, play, office, or guest space. An oversized garage provides extra storage and hobby space. Comfort comes easy with 3 ductless A/C systems for efficient, targeted cooling. Set on a beautiful .54 acre lot with sun lit views and a handy shed and workshop. Generator ready home, central vac. Move in and enjoy now, then update at your pace to build instant equity. Subject to probate court approval. Showings paused until 7/13 while garage interior gets a facelift.
Interior Details
1252
3
2
Has Heating:
Yes
Heating Type:
Hot Water
Has Cooling:
No
Cooling Type:
N/A
Has Fuel:
Yes
Fuel Type:
Oil
Has Basement:
No
Basement Type:
No Basement
Has Flooring:
No
Flooring Type:
N/A
Has Fireplace:
Yes
Fireplace Type:
N/A
Property Details
23522
Yes
No
Type:
Garage, Basement
Location:
N/A
Status:
N/A
Number of Spaces:
2
N/A
N/A
N/A
N/A
N/A
N/A
N/A
Construction Details
Raised Ranch
Wood Siding
N/A
Gable
Asphalt
Tax History
Year
Amount
Land
Improvement
Percent Change
Assessment
2020
$5,290
$40,150
$93,340
--%
$133,490
2019
$5,290
$40,150
$93,340
--%
$133,490
2018
$5,290
$40,150
$93,340
--%
$133,490
2017
$5,167
$40,150
$93,340
--%
$133,490
2016
$5,440
$52,010
$91,040
--%
$143,050
2014
$5,166
$52,010
$91,040
--%
$143,050
2011
$5,064
$52,010
$91,040
--%
$143,050

Average Home Price in 06066
Nearby Properties
Zip Code
Price
Bed
Bath
Sqft
Lot
Sold Date
$283,609
3 Beds
2 Baths
1,242 Sqft
22,216 Lot (sqft)
Sold 08/06/2026
$364,900
3 Beds
2 Baths
1,169 Sqft
20,909 Lot (sqft)
Sold 10/13/2026
$475,000
2 Beds
2 Baths
1,431 Sqft
18,295 Lot (sqft)
Sold 10/18/2026
$343,623
3 Beds
1.5 Baths
1,078 Sqft
17,860 Lot (sqft)
Sold 10/13/2026
$371,649
$371,649
3 Beds
1 Baths
1,188 Sqft
39,640 Lot (sqft)
Sold 10/13/2026
$345,900
3 Beds
2 Baths
1,252 Sqft
23,522 Lot (sqft)
Sold 10/13/2026