Member Features
Find Real Estate Bargain!
Full foreclosure details
Home value, equity and ownership info
Find homes priced below market
Get full access with a FREE Account
Already a member?
$343,623
Listing Price3beds
1.5baths
1,078sqft
17,860sqft lot
64 George Dr, Vernon Rockville, CT 06066
Member Features
Find Real Estate Bargain!
Full foreclosure details
Home value, equity and ownership info
Find homes priced below market
Get full access with a FREE Account
Already a member?
For Sale
Home type
Price / sqft
Year built
Home Details
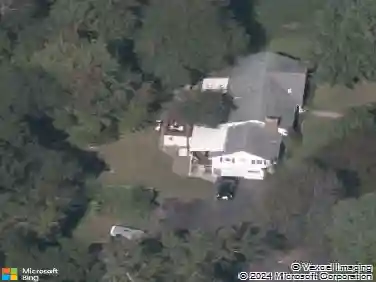
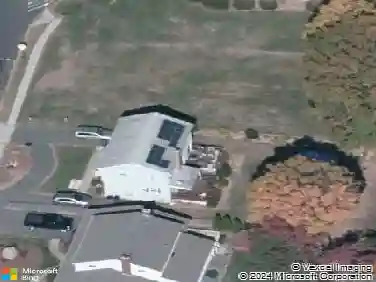
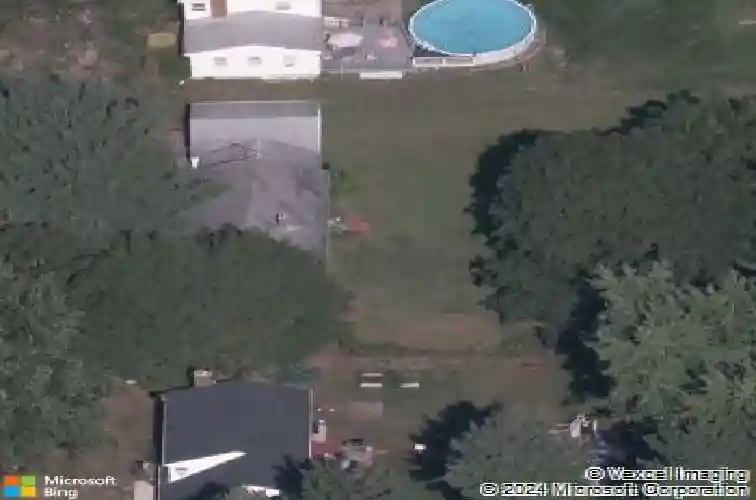
This is the kind of home you walk into and immediately see the possibilities. With 3 bedrooms and 1.5 baths, it's easy to imagine adding your own style and making it truly yours over time. Well cared for and full of potential, it offers solid construction and the kind of layout that just makes sense. Hardwood floors run throughout the bedrooms, with even more waiting to be uncovered beneath the existing carpet. The primary bedroom includes its own attached half bath for added convenience, while both bathrooms have newer vanities. The spacious living room is filled with natural light thanks to an oversized front window, creating a warm and welcoming place to gather. Just off the mudroom, a slider leads to the backyard-perfect for enjoying the outdoors or expanding your living space in the warmer months. Outside, you'll find a partially fenced yard, a 2-car garage, and the peace of mind of a brand new roof (2025). With great bones and key updates already in place, this home is a wonderful opportunity to build equity while creating a space that truly reflects you. ***PLEASE SUBMIT HIGHEST AND BEST BY SATURDAY MAY 2ND AT 3PM***
Interior Details
1078
3
1.5
Has Heating:
Yes
Heating Type:
Hot Water
Has Cooling:
No
Cooling Type:
N/A
Has Fuel:
Yes
Fuel Type:
Oil
Has Basement:
No
Basement Type:
Full
Has Flooring:
No
Flooring Type:
N/A
Has Fireplace:
Yes
Fireplace Type:
N/A
Property Details
17860
Yes
No
Type:
Garage, Attached
Location:
N/A
Status:
N/A
Number of Spaces:
1
N/A
N/A
N/A
N/A
N/A
N/A
N/A
Construction Details
Ranch
Aluminum/vinyl
N/A
Gable
Asphalt
Tax History
Year
Amount
Land
Improvement
Percent Change
Assessment
2020
$4,194
$39,270
$66,560
--%
$105,830
2019
$4,194
$39,270
$66,560
--%
$105,830
2018
$4,194
$39,270
$66,560
--%
$105,830
2017
$4,097
$39,270
$66,560
--%
$105,830
2016
$4,502
$50,190
$68,180
--%
$118,370
2014
$4,409
$50,190
$71,900
--%
$122,090
2011
$4,322
$50,190
$71,900
--%
$122,090

Average Home Price in 06066
Nearby Properties
Zip Code
Price
Bed
Bath
Sqft
Lot
Sold Date
$288,751
2 Beds
1 Baths
1,156 Sqft
33,541 Lot (sqft)
Sold 08/12/2026
$364,900
3 Beds
2 Baths
1,169 Sqft
20,909 Lot (sqft)
Sold 10/13/2026
$343,623
3 Beds
1.5 Baths
1,078 Sqft
17,860 Lot (sqft)
Sold 10/13/2026
$371,649
$371,649
3 Beds
1 Baths
1,188 Sqft
39,640 Lot (sqft)
Sold 10/13/2026