

Member Features
Find Real Estate Bargain!
Full foreclosure details
Home value, equity and ownership info
Find homes priced below market
Get full access with a FREE Account
Already a member?
$879,900
Listing Price--beds
4.5baths
3,548sqft
15,682sqft lot
114 Skiatook Way, Loudon, TN 37774
Member Features
Find Real Estate Bargain!
Full foreclosure details
Home value, equity and ownership info
Find homes priced below market
Get full access with a FREE Account
Already a member?
For Sale
Home type
Price / sqft
Year built
Home Details
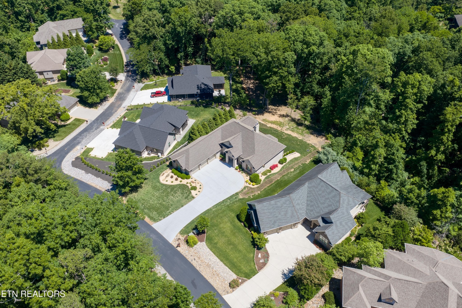
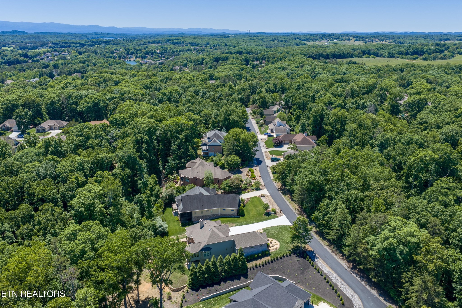
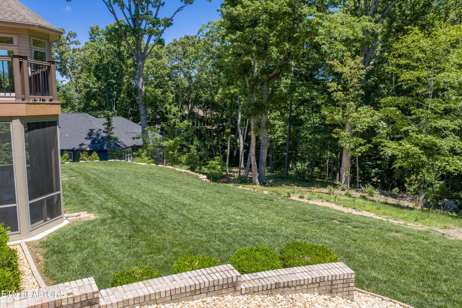
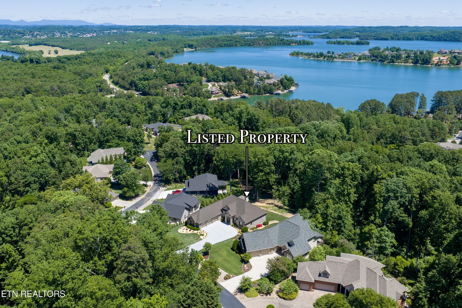
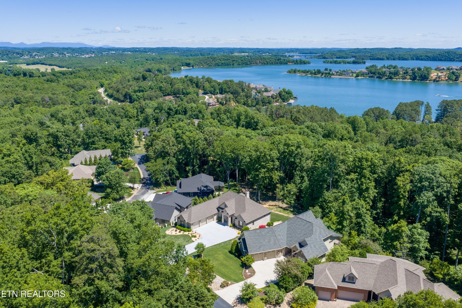
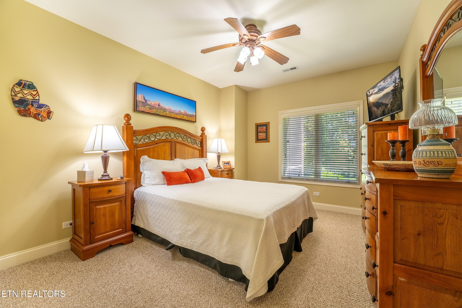
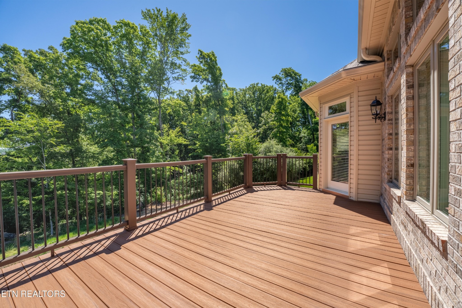
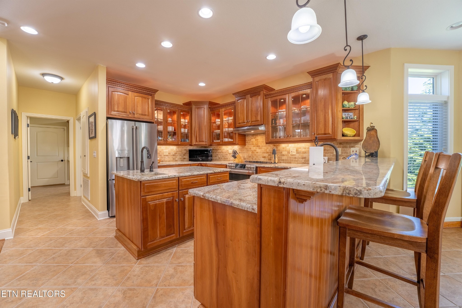
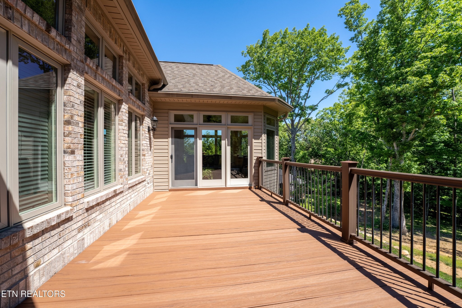
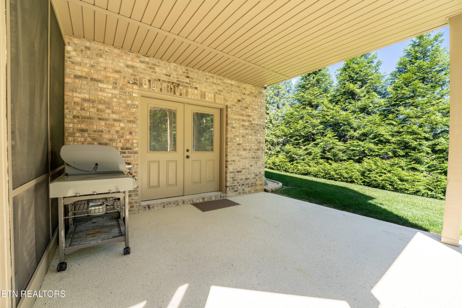
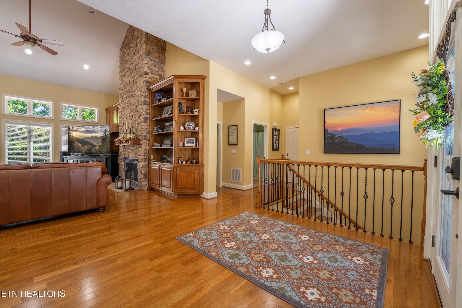
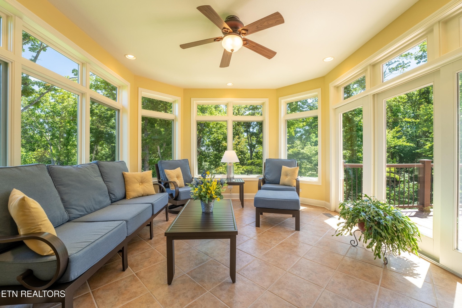
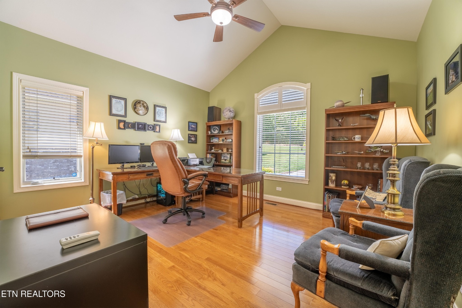
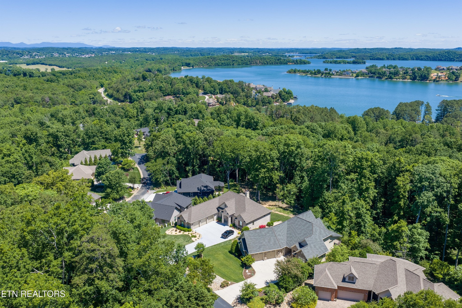
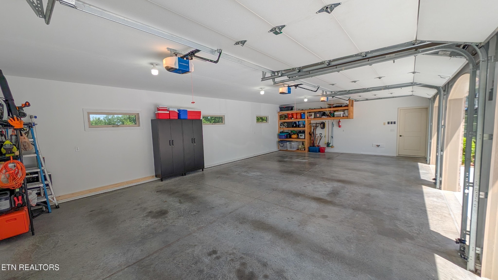
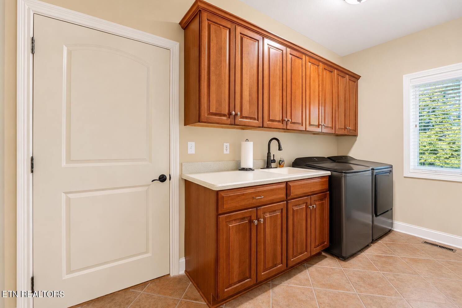
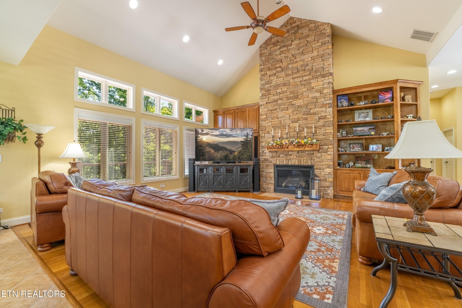
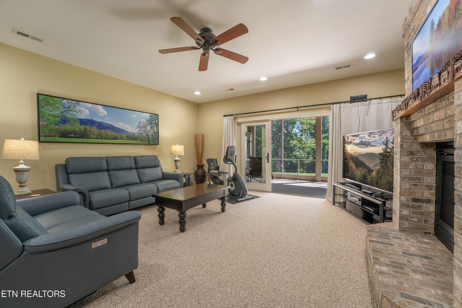
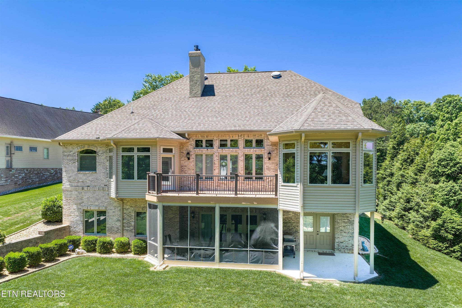
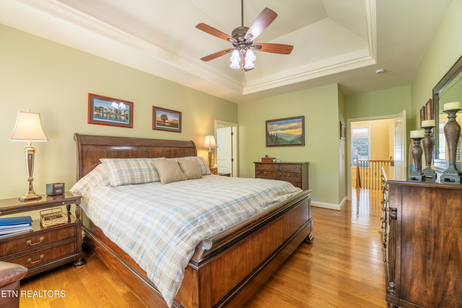
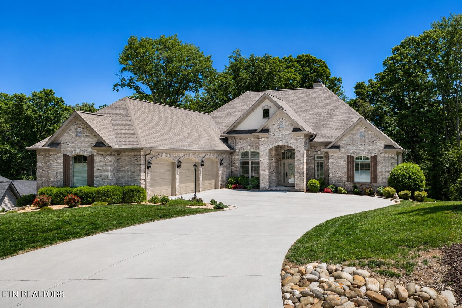
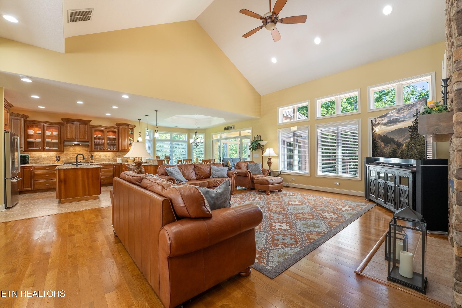
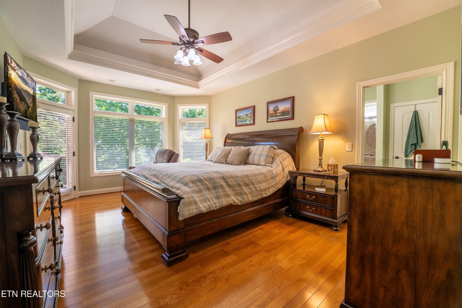
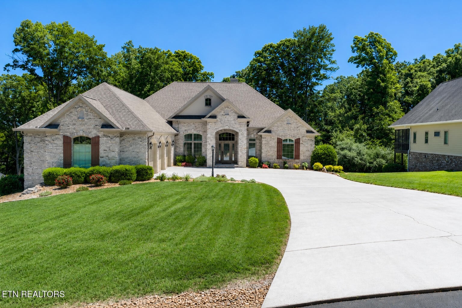
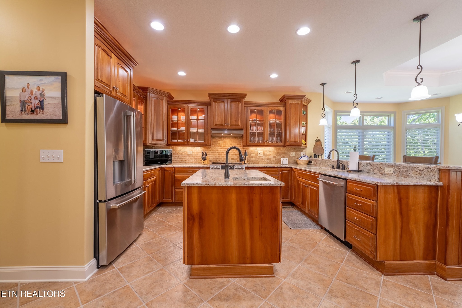
Impressive quality and remarkable livability best describe 114 Skiatook Way in the heart of Tellico Village -- a thoughtfully designed custom home where timeless craftsmanship, luxurious comfort, and exceptional attention to detail come together beautifully. Built by and for the original builder/homeowner, this remarkable property showcases a level of integrity, construction quality, and care that is increasingly rare to find.nnFrom the moment you step inside, you'll immediately notice the warmth and scale of the home with soaring ceilings, hardwood flooring, solid interior doors, oversized living spaces, and carefully curated finishes throughout. Every detail was intentionally designed to create both functionality and elegance, offering a home that feels equally suited for entertaining guests or enjoying peaceful everyday living.nnThe spacious living room is anchored by stunning fireplaces featuring custom hand-carved mantels that serve as true statement pieces within the home. Large windows fill the interior with natural light while highlighting the craftsmanship and timeless finishes throughout. The open-concept layout creates a seamless flow between the main living spaces, dining area, and kitchen, making the home feel inviting, comfortable, and connected.nnThe beautifully updated kitchen only enhances the home's timeless appeal and was designed with both gathering and functionality in mind. Custom cabinetry with granite and marble surfaces, updated GE Cafe appliances, ti
Interior Details
3548
N/A
4.5
Has Heating:
Yes
Heating Type:
Heat Pump
Has Cooling:
Yes
Cooling Type:
N/A
Has Fuel:
No
Fuel Type:
N/A
Has Basement:
No
Basement Type:
Partial
Has Flooring:
No
Flooring Type:
Carpet
Has Fireplace:
Yes
Fireplace Type:
N/A
Property Details
15682
Yes
Yes
Type:
Garage, Attached
Location:
N/A
Status:
N/A
Number of Spaces:
3
No
No
No
No
Yes
No
No
Construction Details
L-shape
Brick
N/A
Gable/hip
Composition Shingle
Tax History
Year
Amount
Land
Improvement
Percent Change
Assessment
2019
$2,276
$0
$0
--%
$126,225
2019
$2,276
$0
$0
--%
$126,225
2017
$2,276
$0
$0
--%
$126,225
2017
$2,276
$0
$0
--%
$126,225
2015
$2,312
$0
$0
--%
$124,400
2014
$2,312
$0
$0
--%
$124,400
2013
$2,362
$0
$0
--%
$124,400
2011
$2,316
$0
$0
--%
$129,600

Average Home Price in 37774
Nearby Properties
Zip Code
Price
Bed
Bath
Sqft
Lot
Sold Date
$879,900
$879,900
-- Beds
4.5 Baths
3,548 Sqft
15,682 Lot (sqft)
Sold 10/26/2026
$1,703,743
$1,703,743
-- Beds
3.5 Baths
3,172 Sqft
16,988 Lot (sqft)
Sold 10/27/2026
$479,096
$479,096
-- Beds
3 Baths
3,262 Sqft
13,068 Lot (sqft)
Sold 10/26/2026
$675,000
$675,000
3 Beds
3 Baths
3,903 Sqft
13,504 Lot (sqft)
Sold 09/29/2026
$982,158
$982,158
-- Beds
4 Baths
3,551 Sqft
10,890 Lot (sqft)
Sold 10/26/2026
$779,500
$779,500
3 Beds
3 Baths
3,103 Sqft
17,860 Lot (sqft)
Sold 10/13/2026
$774,900
$774,900
-- Beds
2.5 Baths
3,517 Sqft
14,375 Lot (sqft)
Sold 10/26/2026
$1,425,294
$1,425,294
-- Beds
4 Baths
3,157 Sqft
14,810 Lot (sqft)
Sold 10/26/2026