Member Features
Find Real Estate Bargain!
Full foreclosure details
Home value, equity and ownership info
Find homes priced below market
Get full access with a FREE Account
Already a member?
$349,999
Listing Price3beds
2baths
1,748sqft
23,087sqft lot
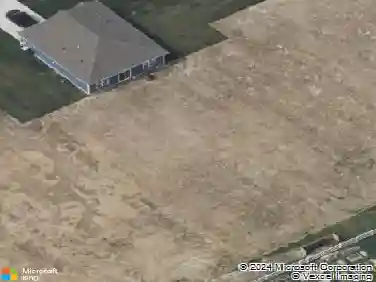
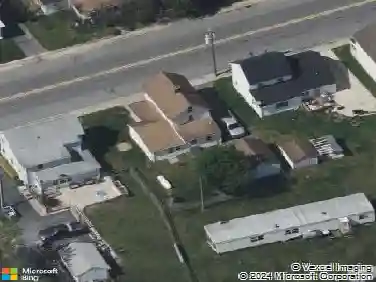
2839 Skeeter Neck Rd, Frederica, DE 19946
Member Features
Find Real Estate Bargain!
Full foreclosure details
Home value, equity and ownership info
Find homes priced below market
Get full access with a FREE Account
Already a member?
For Sale
Off Market
Home type
Price / sqft
Year built
Home Details
Charming Home with Modern Comforts and a Peaceful Setting!nnWelcome to 2839 Skeeter Neck Road in beautiful Frederica, Delaware - where country charm meets modern convenience. This well-maintained home offers the perfect blend of comfort, efficiency, and outdoor living. The home sits on a half acre corner lot.nnStep inside to find a bright and inviting layout featuring a brand new high-efficiency heat pump system that keeps energy costs low year-round. The sunroom is a standout space - complete with its own high-efficiency mini split system, making it perfect for relaxing or entertaining in comfort through every season.nnOut back, enjoy your fully fenced-in yard, ideal for pets, kids, or simply soaking in the peaceful surroundings. A nice-sized back porch overlooks the yard, providing a great spot for morning coffee or evening gatherings.nnHome includes newer appliances, dishwasher, electric stove, range, high capacity washer and dryer, and a newer water heater.nnLocated just a short drive to Fredericas local shops, dining, and Delaware beaches, this property offers a serene lifestyle with convenience to everything you need.nnHighlights include:
Interior Details
1748
3
2
Has Heating:
No
Heating Type:
N/A
Has Cooling:
No
Cooling Type:
N/A
Has Fuel:
No
Fuel Type:
N/A
Has Basement:
No
Basement Type:
N/A
Has Flooring:
No
Flooring Type:
N/A
Has Fireplace:
Yes
Fireplace Type:
N/A
Property Details
23087
Yes
Yes
Type:
N/A
Location:
N/A
Status:
N/A
Number of Spaces:
N/A
N/A
N/A
N/A
N/A
N/A
N/A
N/A
Construction Details
Mobile/manufactured
N/A
N/A
N/A
N/A
Tax History
Year
Amount
Land
Improvement
Percent Change
Assessment
2020
$521
$6,400
$18,000
--%
$24,400
2019
$408
$6,400
$18,000
--%
$24,400
2017
$521
$6,400
$18,000
--%
$24,400
2017
$521
$6,400
$18,000
--%
$24,400
2016
$507
$6,400
$18,000
--%
$24,400
2014
$492
$6,400
$18,000
--%
$24,400
2013
$465
$6,400
$18,000
--%
$24,400
2012
$397
$6,400
$18,000
--%
$24,400

Average Home Price in 19946
Nearby Properties
Zip Code
Price
Bed
Bath
Sqft
Lot
Sold Date
$--
3 Beds
2 Baths
1,620 Sqft
4,792 Lot (sqft)
Sold 06/09/2026
$405,000
$405,000
3 Beds
2 Baths
1,792 Sqft
344,124 Lot (sqft)
Sold 07/10/2025
$220,000
$220,000
4 Beds
3 Baths
1,947 Sqft
27,007 Lot (sqft)
Sold 10/26/2026
$258,900
$258,900
3 Beds
2 Baths
1,680 Sqft
5,663 Lot (sqft)
Sold 10/26/2026
$--
3 Beds
2 Baths
1,782 Sqft
6,098 Lot (sqft)
Sold 10/27/2026
$349,999
3 Beds
2 Baths
1,748 Sqft
23,087 Lot (sqft)
Sold 10/26/2026