
Member Features
Find Real Estate Bargain!
Full foreclosure details
Home value, equity and ownership info
Find homes priced below market
Get full access with a FREE Account
Already a member?
$1,675,000
Listing Price4beds
5baths
3,063sqft
109,771sqft lot
19230 Sixpenny Ln, Monument, CO 80132
Member Features
Find Real Estate Bargain!
Full foreclosure details
Home value, equity and ownership info
Find homes priced below market
Get full access with a FREE Account
Already a member?
For Sale
Home type
Price / sqft
Year built
Home Details
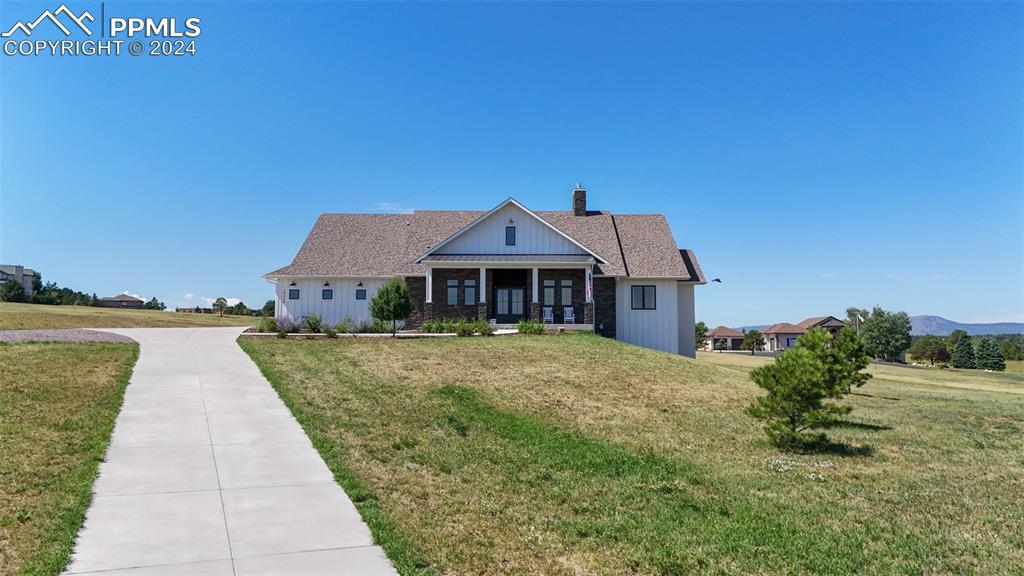
Nestled on a serene cul-de-sac and sprawling over two and a half acres, this stunning farmhouse-style home offers unparalleled 360-degree views and is conveniently located near King's Dear Golf Club. As you approach, you'll be greeted by a charming covered front porch, setting the tone for the welcoming ambiance inside. The home features a four car attached garage with two drains and is zero entry to the main floor. Additionally, there is a two car tandem garage on the lower level. Upon entry, the home features soaring 10-foot ceilings, enhancing the sense of space and light. The main floor includes an office with a stylish sliding barn door and a well-appointed laundry room with a sink and windows. The heart of the home is the expansive living room and kitchen area, boasting 12-foot ceilings. The living room, with its cozy gas fireplace framed in stone, seamlessly transitions to the covered back patio and outdoor gas fire pit, perfect for entertaining. The gourmet kitchen is a chef's dream, featuring a large island, stainless steel appliances, a porcelain French farm sink, under-cabinet lighting, and a walk-in pantry with an additional full-size fridge. The main floor also houses the luxurious master suite, complete with a five-piece master bathroom with a limestone tub and a walk-in closet. For added convenience and entertainment, the kitchen, living room, master bedroom, and back deck are equipped with built-in surround sound speakers. The upper level of the
Interior Details
3063
4
5
Has Heating:
Yes
Heating Type:
Forced Air With Air Conditioning
Has Cooling:
Yes
Cooling Type:
Central
Has Fuel:
No
Fuel Type:
N/A
Has Basement:
No
Basement Type:
Partial
Has Flooring:
No
Flooring Type:
N/A
Has Fireplace:
Yes
Fireplace Type:
N/A
Property Details
109771
Yes
Yes
Type:
Garage, Attached
Location:
N/A
Status:
N/A
Number of Spaces:
5
No
No
No
No
No
No
No
Construction Details
Ranch
Stucco
N/A
Gable
Composition Shingle
Tax History
Year
Amount
Land
Improvement
Percent Change
Assessment
2019
$1,572
$8,690
$45,280
--%
$53,970
2019
$1,572
$8,690
$13,580
--%
$22,270
2018
$2,464
$33,060
$0
--%
$33,060
2017
$2,463
$33,060
$0
--%
$33,060
2016
$2,225
$31,900
$0
--%
$31,900
2014
$2,433
$33,350
$0
--%
$33,350
2013
$2,444
$33,350
$0
--%
$33,350
2012
$2,607
$34,800
$0
--%
$34,800

Average Home Price in 80132
Nearby Properties
Zip Code
Price
Bed
Bath
Sqft
Lot
Sold Date
$1,675,000
$1,675,000
4 Beds
5 Baths
3,063 Sqft
109,771 Lot (sqft)
Sold 10/13/2026



