Member Features
Find Real Estate Bargain!
Full foreclosure details
Home value, equity and ownership info
Find homes priced below market
Get full access with a FREE Account
Already a member?
$739,900
Listing Price5beds
5baths
3,249sqft
5,750sqft lot
1274 Six Sisters St, Dacula, GA 30019
Member Features
Find Real Estate Bargain!
Full foreclosure details
Home value, equity and ownership info
Find homes priced below market
Get full access with a FREE Account
Already a member?
For Sale
Off Market
Home type
Price / sqft
Year built
Home Details
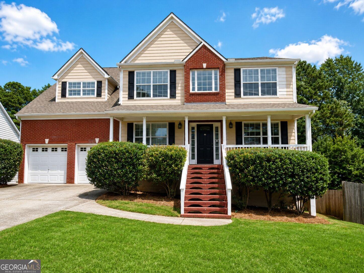
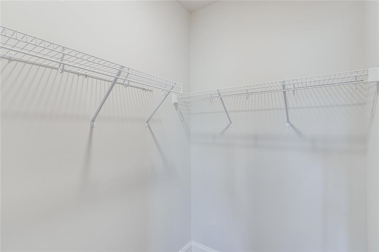
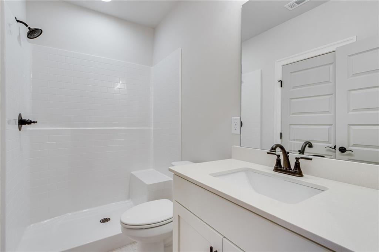
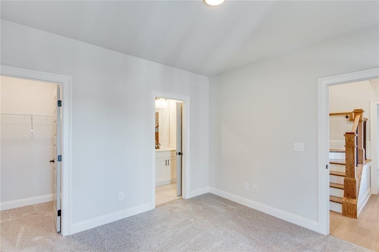
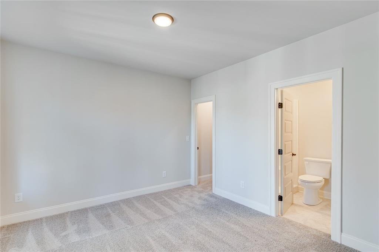
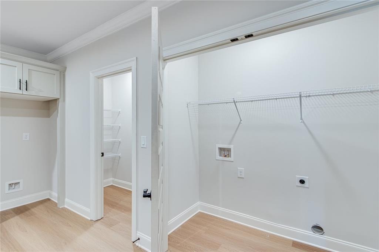
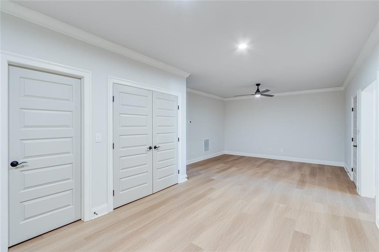
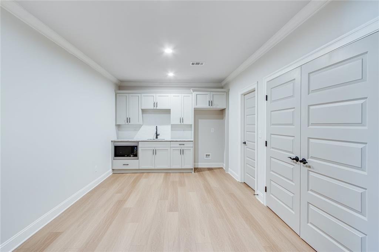
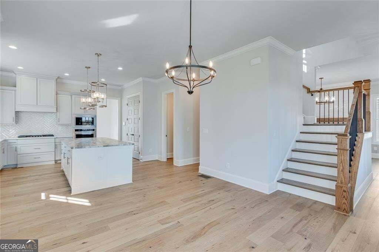
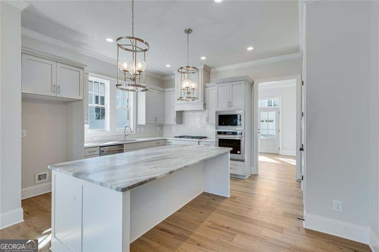
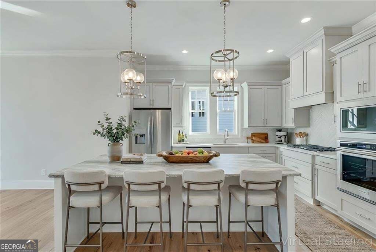
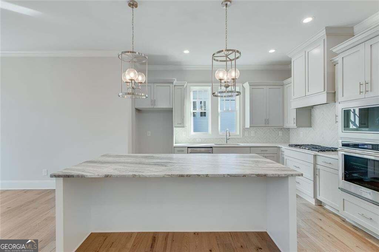
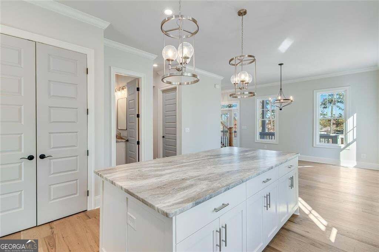
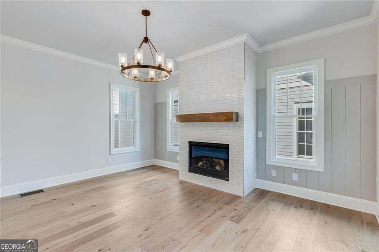
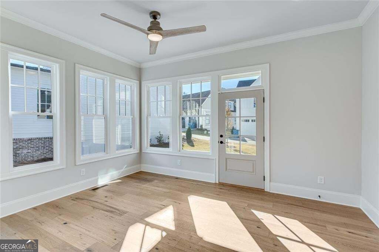
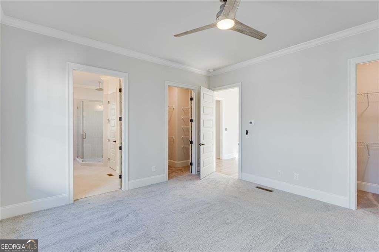
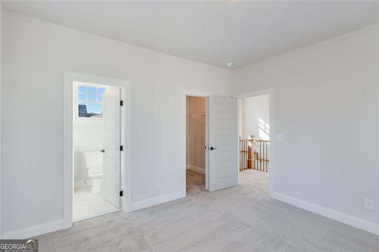
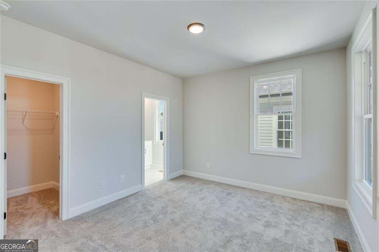
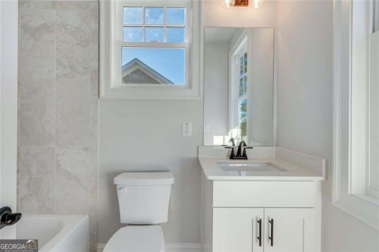
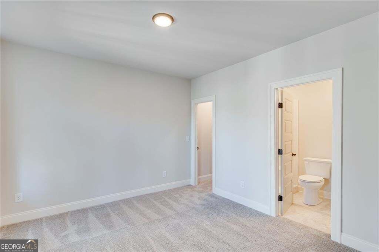
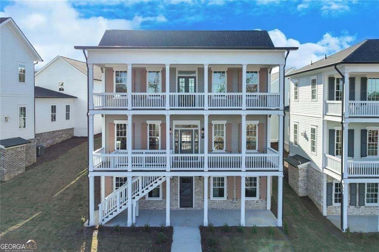
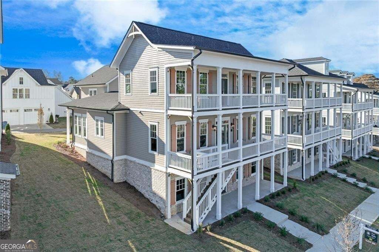
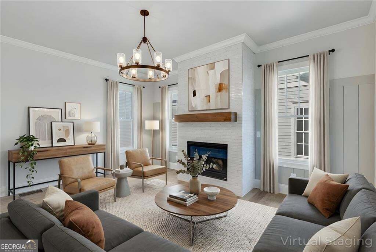
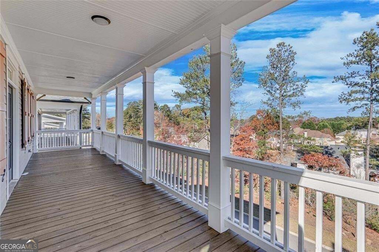
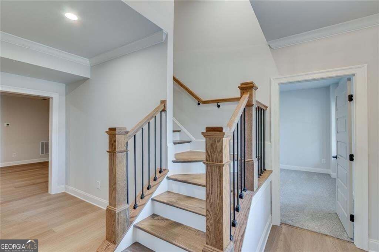
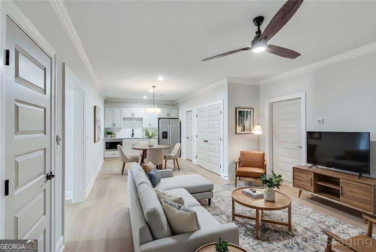
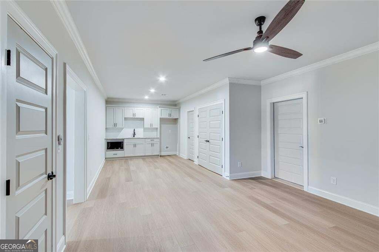
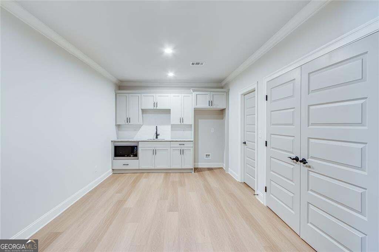
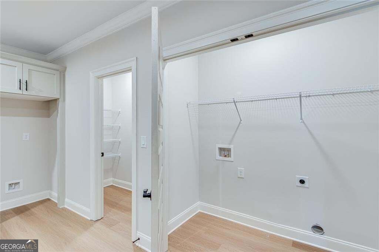
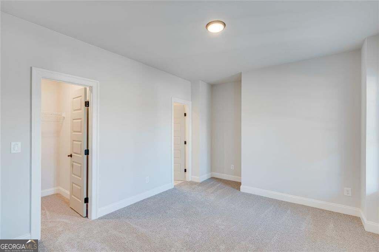
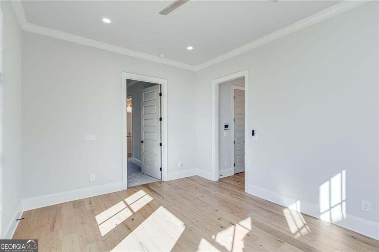
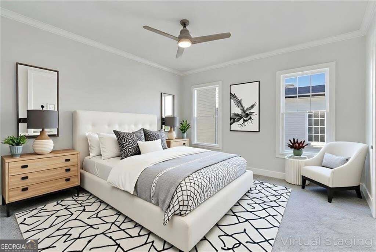
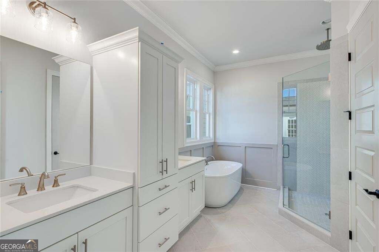
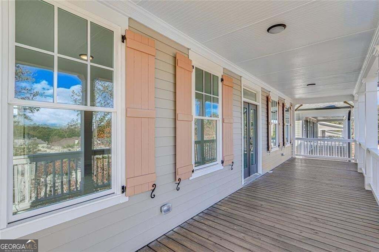
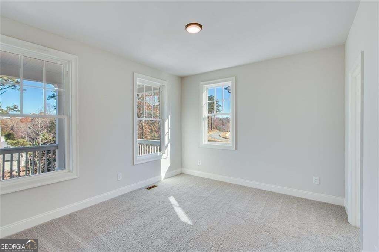
Welcome to one of the distinguished "Six Sisters" in Homestead at Hog Mountain - a remarkable home envisioned by our preferred architect, Alison Ramsey. Inspired by San Francisco's celebrated "Painted Ladies," this residence captures timeless character with a modern twist. Spanning three thoughtfully designed levels, it offers 5 bedrooms and 5.5 bathrooms, with versatile spaces ideal for everyday living or multi-generational arrangements. The main level showcases an inviting open kitchen with a large center island and adjoining dining area, a charming study or office accented by a cozy fireplace, and a bright sunroom that fills the home with natural light. Upstairs and down, every space has been crafted with flexibility in mind. The lower level includes its own private entrance and features 2 bedrooms, 2 bathrooms, and a spacious family or media room complete with a built-in kitchenette-creating the perfect setup for guests, extended family, or an independent living space. Adding even more opportunity, above the garage includes unfinished ADU space, ready to be transformed into a studio, office, or guest suite. Every inch of this home reflects thoughtful design and adaptability, offering a one-of-a-kind haven in one of the community's most admired architectural collections.
Interior Details
3249
5
5
Has Heating:
Yes
Heating Type:
Forced Air With Air Conditioning
Has Cooling:
Yes
Cooling Type:
Central
Has Fuel:
No
Fuel Type:
N/A
Has Basement:
No
Basement Type:
Partial
Has Flooring:
No
Flooring Type:
N/A
Has Fireplace:
Yes
Fireplace Type:
N/A
Property Details
5750
No
No
Type:
Garage, Attached
Location:
N/A
Status:
N/A
Number of Spaces:
0
No
No
No
No
Yes
No
No
Construction Details
Conventional
Wood Siding
N/A
Gable/hip
Composition Shingle
Tax History
Year
Amount
Land
Improvement
Percent Change
Assessment

Average Home Price in 30019
Nearby Properties
Zip Code
Price
Bed
Bath
Sqft
Lot
Sold Date
$849,500
$849,500
5 Beds
6 Baths
3,249 Sqft
5,750 Lot (sqft)
Sold 11/02/2026
$871,273
4 Beds
4 Baths
3,149 Sqft
43,600 Lot (sqft)
Sold 10/26/2026
$642,303
3 Beds
3.5 Baths
2,804 Sqft
6,059 Lot (sqft)
Sold 10/27/2026
$848,000
$848,000
5 Beds
6 Baths
3,249 Sqft
7,392 Lot (sqft)
Sold 11/02/2026
$1,099,900
$1,099,900
5 Beds
3 Baths
3,531 Sqft
43,579 Lot (sqft)
Sold 05/20/2026
$585,000
$585,000
5 Beds
3.5 Baths
3,264 Sqft
28,749 Lot (sqft)
Sold 10/26/2026
$595,000
$595,000
5 Beds
3 Baths
3,332 Sqft
14,374 Lot (sqft)
Sold 10/26/2026
$570,573
$570,573
4 Beds
2.5 Baths
3,151 Sqft
11,761 Lot (sqft)
Sold 10/26/2026
$640,000
6 Beds
4 Baths
3,477 Sqft
18,295 Lot (sqft)
Sold 10/13/2026