Member Features
Find Real Estate Bargain!
Full foreclosure details
Home value, equity and ownership info
Find homes priced below market
Get full access with a FREE Account
Already a member?
$642,303
Listing Price3beds
3.5baths
2,804sqft
6,059sqft lot
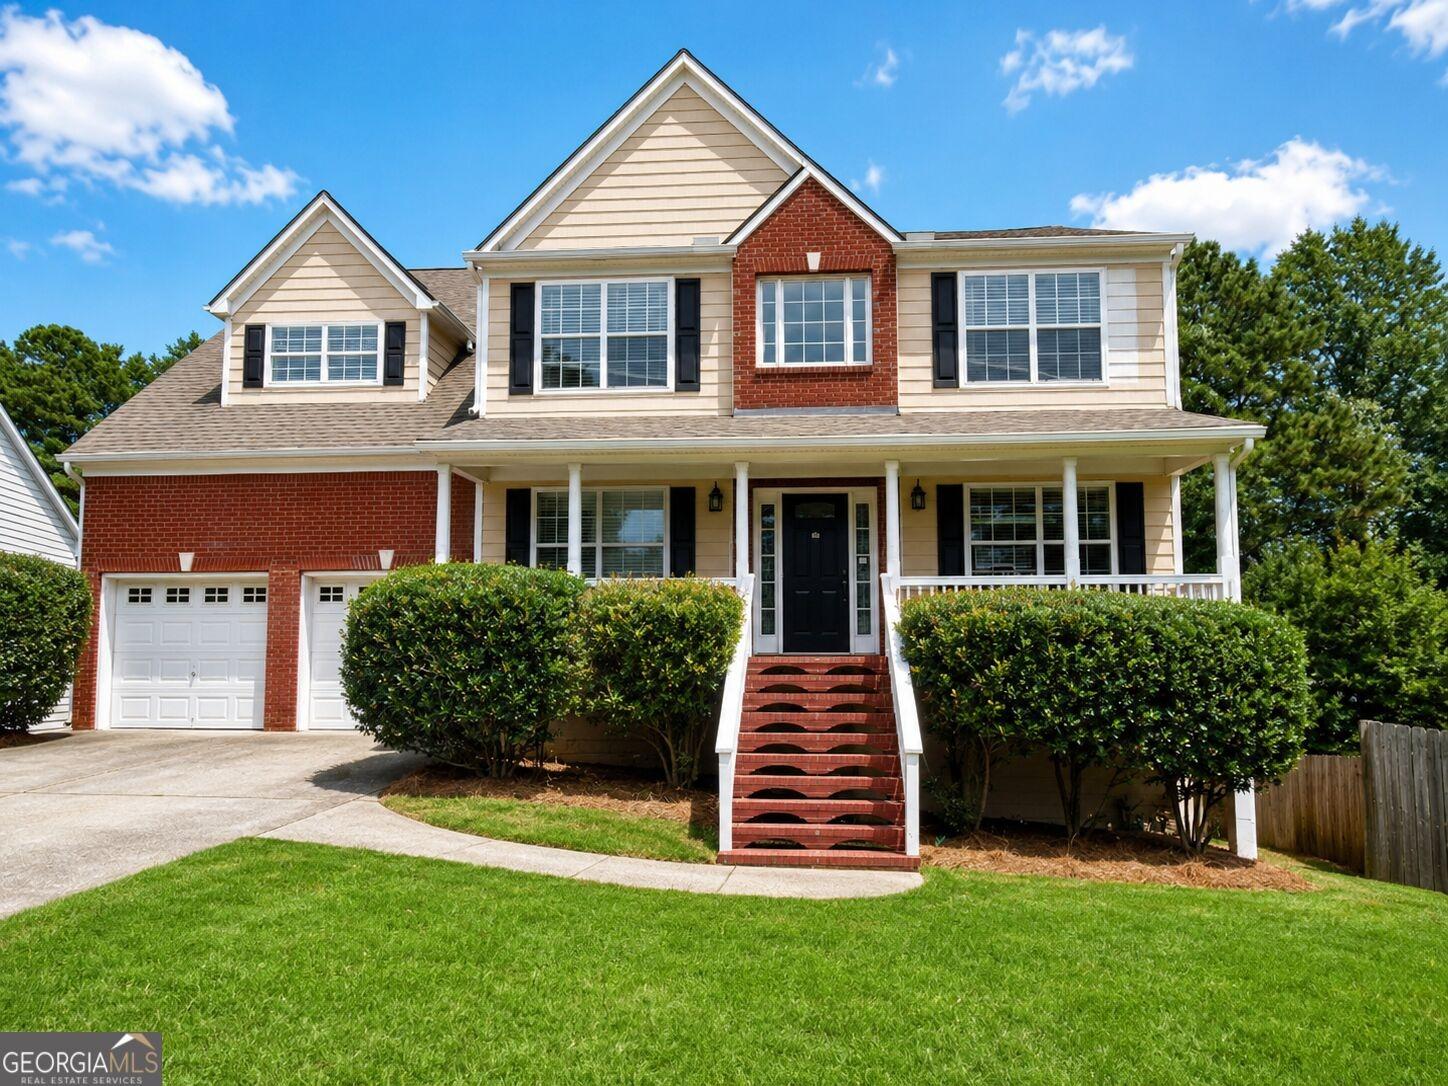
919 Hilltop Park Ct, Dacula, GA 30019
Member Features
Find Real Estate Bargain!
Full foreclosure details
Home value, equity and ownership info
Find homes priced below market
Get full access with a FREE Account
Already a member?
For Sale
Home type
Price / sqft
Year built
Home Details
The Adlebury Low Country is The Homestead's largest two-story cottage plan. It features a double front porch with two crib size custom swings on the lower porch, 4 bedrooms, 3 full baths, 2 half baths, and a bright and open kitchen with huge center island overlooking the family room. This home also features upgrade lighting throughout, custom laundry room, hardwoods, and upgraded sliding doors. One half bath has a transitional wet bar/coffee bar with a removable custom cabinet on wheels that covers the toilet when not in use. The owners retreat, located on the main level, boasts a double sink vanity and a stepless, walk-in shower. An optional 2nd owners retreat is located on the upper level and has private access to the upper-level porch. Other features include a two story, 2 car garage with unfinished space on the upper level. Pre-stubbed as an accessory dwelling unit, this additional space offers an abundance of storage and future expansion opportunities for college kids, in-laws, or to use as additional income for rental space. Overlooking the phase one pocket park area, this home will make you feel like you live on vacation. The private landscaped back yard features an outdoor kitchen, custom built fence with lighting and artificial turf perfect for entertaining!
Interior Details
2804
3
3.5
Has Heating:
Yes
Heating Type:
Forced Air With Air Conditioning
Has Cooling:
Yes
Cooling Type:
Central
Has Fuel:
No
Fuel Type:
N/A
Has Basement:
No
Basement Type:
N/A
Has Flooring:
No
Flooring Type:
N/A
Has Fireplace:
Yes
Fireplace Type:
N/A
Property Details
6059
No
No
Type:
Garage, Attached
Location:
N/A
Status:
N/A
Number of Spaces:
0
No
No
No
No
Yes
No
No
Construction Details
Conventional
Wood Siding
N/A
Gable/hip
Composition Shingle
Tax History
Year
Amount
Land
Improvement
Percent Change
Assessment

Average Home Price in 30019
Nearby Properties
Zip Code
Price
Bed
Bath
Sqft
Lot
Sold Date
$871,273
4 Beds
4 Baths
3,149 Sqft
43,600 Lot (sqft)
Sold 10/26/2026
$642,303
3 Beds
3.5 Baths
2,804 Sqft
6,059 Lot (sqft)
Sold 10/27/2026
$599,000
4 Beds
4 Baths
2,845 Sqft
6,021 Lot (sqft)
Sold 09/29/2026
$599,000
$599,000
4 Beds
4 Baths
2,497 Sqft
25,700 Lot (sqft)
Sold 10/26/2026
$570,573
$570,573
4 Beds
2.5 Baths
3,151 Sqft
11,761 Lot (sqft)
Sold 10/26/2026
$649,999
$649,999
6 Beds
5 Baths
3,114 Sqft
15,681 Lot (sqft)
Sold 11/02/2026
$399,288
4 Beds
2.5 Baths
2,473 Sqft
10,454 Lot (sqft)
Sold 10/27/2026
$553,013
5 Beds
4 Baths
3,103 Sqft
10,560 Lot (sqft)
Sold 10/27/2026
$496,250
5 Beds
4 Baths
2,528 Sqft
10,904 Lot (sqft)
Sold 10/26/2026