Member Features
Find Real Estate Bargain!
Full foreclosure details
Home value, equity and ownership info
Find homes priced below market
Get full access with a FREE Account
Already a member?
$1,550,239
Listing Price4beds
4.5baths
4,346sqft
20,234sqft lot
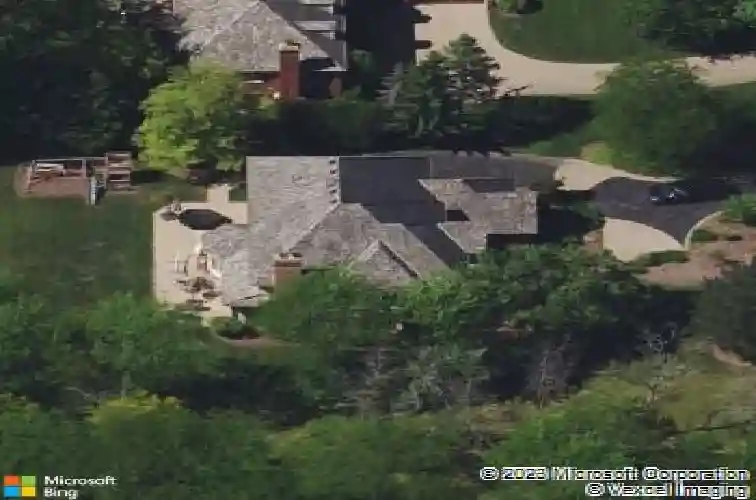
1070 Sir William Ln, Lake Forest, IL 60045
Member Features
Find Real Estate Bargain!
Full foreclosure details
Home value, equity and ownership info
Find homes priced below market
Get full access with a FREE Account
Already a member?
For Sale
Off Market
Home type
Price / sqft
Year built
Home Details
In the heart of coveted Arbor Ridge, this gracious home is beautifully situated on a quiet interior lot. A two-story foyer creates an impressive welcome and opens to generously sized rooms designed for both entertaining and everyday living. The newly renovated kitchen is truly the heart of the home, featuring quartz countertops, a large center island, walk-in pantry, abundant workspace and storage, and plenty of room to gather. The adjoining breakfast nook opens directly to the patio and beautifully landscaped backyard, creating an easy connection to the outdoors. A large family room connects seamlessly to the breakfast area and features a fireplace and built-in shelving, creating a warm and inviting space to gather. A spacious mudroom and first-floor laundry add everyday convenience, while the first-floor office with custom built-in shelving offers a polished and private place to work. Upstairs, the spacious primary suite features a fireplace, an expansive walk-in closet and a well-appointed private bath. Large additional bedrooms offer plenty of space and privacy, with two additional full baths, including one en-suite. The finished lower level provides even more room to enjoy, with a wet bar, full bath and flexible spaces for recreation, exercise, guests or hobbies. Mostly hardwood floors throughout the first floor, thoughtful architectural details and a three-car attached garage add to the home's appeal. Walk to Everett School, the park and tennis courts, hop on the nearby
Interior Details
4346
4
4.5
Has Heating:
Yes
Heating Type:
Forced Air With Air Conditioning
Has Cooling:
Yes
Cooling Type:
Central
Has Fuel:
No
Fuel Type:
N/A
Has Basement:
No
Basement Type:
Basement (unspecified)
Has Flooring:
No
Flooring Type:
N/A
Has Fireplace:
Yes
Fireplace Type:
N/A
Property Details
20234
Yes
No
Type:
Garage, Attached
Location:
N/A
Status:
N/A
Number of Spaces:
2
No
No
No
No
Yes
No
No
Construction Details
Conventional
Brick
N/A
N/A
Wood Shingle
Tax History
Year
Amount
Land
Improvement
Percent Change
Assessment
2019
$18,973
$86,317
$261,903
--%
$348,220
2018
$18,429
$91,488
$264,154
--%
$355,642
2017
$18,076
$91,196
$263,311
--%
$354,507
2016
$17,521
$87,748
$253,354
--%
$341,102
2015
$17,283
$82,447
$238,048
--%
$320,495
2013
$17,336
$83,038
$242,387
--%
$325,425
2012
$16,742
$84,156
$245,653
--%
$329,809
2011
$16,063
$88,306
$257,768
--%
$346,074

Average Home Price in 60045
Nearby Properties
Zip Code
Price
Bed
Bath
Sqft
Lot
Sold Date
$1,630,755
$1,630,755
4 Beds
4.5 Baths
4,034 Sqft
25,956 Lot (sqft)
Sold 08/19/2026
$1,756,049
$1,756,049
4 Beds
3.5 Baths
4,551 Sqft
28,462 Lot (sqft)
Sold 08/12/2026
$1,435,367
$1,435,367
5 Beds
3.5 Baths
4,074 Sqft
29,399 Lot (sqft)
Sold 07/25/2026
$1,125,000
$1,125,000
3 Beds
2.5 Baths
3,796 Sqft
6,534 Lot (sqft)
Sold 10/27/2026
$1,307,633
$1,307,633
5 Beds
4 Baths
3,876 Sqft
22,220 Lot (sqft)
Sold 10/26/2026
$1,950,000
$1,950,000
5 Beds
7 Baths
4,840 Sqft
34,473 Lot (sqft)
Sold 10/26/2026
$1,550,239
$1,550,239
4 Beds
4.5 Baths
4,346 Sqft
20,234 Lot (sqft)
Sold 10/27/2026
$1,700,844
$1,700,844
4 Beds
4.5 Baths
4,330 Sqft
21,000 Lot (sqft)
Sold 10/26/2026