Member Features
Find Real Estate Bargain!
Full foreclosure details
Home value, equity and ownership info
Find homes priced below market
Get full access with a FREE Account
Already a member?
$488,131
Listing Price4beds
4.25baths
3,353sqft
5,419sqft lot
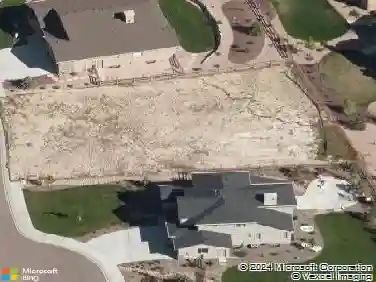
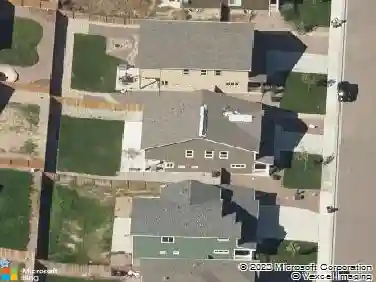
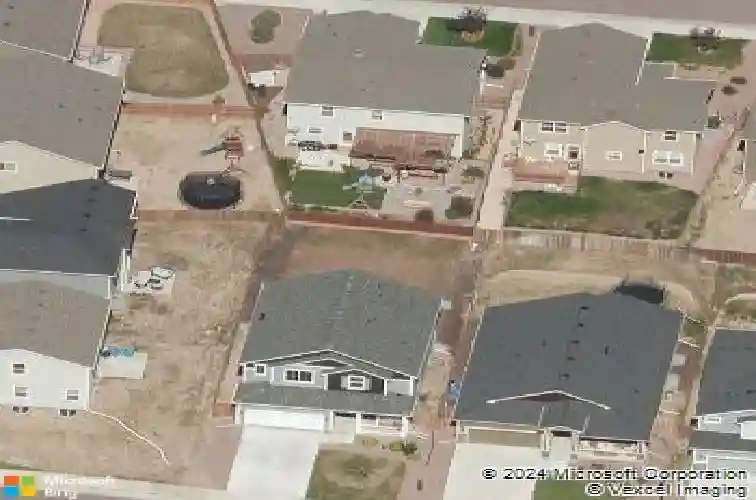
7414 Sioux Cir N, Colorado Springs, CO 80915
Member Features
Find Real Estate Bargain!
Full foreclosure details
Home value, equity and ownership info
Find homes priced below market
Get full access with a FREE Account
Already a member?
For Sale
Off Market
Home type
Price / sqft
Year built
Home Details
Beautiful two-story "Red Rock" floorplan by Reunion Homes, offering multiple living areas and flexible spaces for a truly multi-purpose home! Move-in ready, this property features premium-grade turf for a low-maintenance, year-round gorgeous yard. A welcoming front porch leads into a wide hardwood entry with convenient powder room and closet access. The large living room includes a stacked-stone gas fireplace-perfect for winter nights or snow days-and opens to the walk-out dine-in kitchen. The kitchen is complete with a center island featuring a deep, wide sink, extended-height cabinetry, LE and GE stainless steel appliances, granite countertops, and a pantry. A separate formal dining room provides additional versatility and can easily be used as an office or playroom. Upstairs, a spacious loft separates the bedrooms. The substantial primary suite includes an attached bath with private commode, walk-in shower, double vanity, and a generous walk-in closet. Two additional bedrooms, a 6x5 upper-level laundry room with built-in shelving, and a full bath with granite counters and LVP flooring are located on the opposite side of the loft. The lower level boasts an enormous family room, another full bath with granite countertops and LVP flooring, and a large lower-level bedroom with walk-in closet. Additional features include a water softener, 9-foot ceilings throughout, an attached two-car extended-height garage, and a fully landscaped yard with fenced backyard. Located close to Pe
Interior Details
3353
4
4.25
Has Heating:
Yes
Heating Type:
Forced Air With Air Conditioning
Has Cooling:
Yes
Cooling Type:
Central
Has Fuel:
No
Fuel Type:
N/A
Has Basement:
No
Basement Type:
Partial
Has Flooring:
No
Flooring Type:
N/A
Has Fireplace:
Yes
Fireplace Type:
N/A
Property Details
5419
Yes
Yes
Type:
Garage, Attached
Location:
N/A
Status:
N/A
Number of Spaces:
2
No
No
No
No
No
No
No
Construction Details
Multi-level
Wood Siding
N/A
Gable
Composition Shingle
Tax History
Year
Amount
Land
Improvement
Percent Change
Assessment
2019
$2,743
$4,650
$21,070
--%
$25,720
2019
$2,743
$4,650
$21,070
--%
$25,720
2018
$2,402
$3,920
$18,400
--%
$22,320
2017
$1,521
$3,920
$11,040
--%
$14,960
2016
$878
$8,790
$0
--%
$8,790

Average Home Price in 80915
Nearby Properties
Zip Code
Price
Bed
Bath
Sqft
Lot
Sold Date
$634,387
4 Beds
2.5 Baths
3,689 Sqft
11,954 Lot (sqft)
Sold 09/17/2026
$512,136
4 Beds
3 Baths
2,908 Sqft
6,414 Lot (sqft)
Sold 06/08/2026
$520,512
3 Beds
3 Baths
3,157 Sqft
8,102 Lot (sqft)
Sold 05/22/2026
$485,000
4 Beds
3.5 Baths
2,891 Sqft
5,005 Lot (sqft)
Sold 10/13/2026
$498,126
4 Beds
2.5 Baths
2,890 Sqft
4,999 Lot (sqft)
Sold 10/18/2026
$638,123
5 Beds
2 Baths
3,352 Sqft
13,452 Lot (sqft)
Sold 10/18/2026
$591,070
4 Beds
5 Baths
3,380 Sqft
11,011 Lot (sqft)
Sold 10/18/2026
$549,900
5 Beds
3 Baths
3,188 Sqft
7,379 Lot (sqft)
Sold 10/13/2026
$500,000
5 Beds
3 Baths
3,188 Sqft
6,068 Lot (sqft)
Sold 10/13/2026