Member Features
Find Real Estate Bargain!
Full foreclosure details
Home value, equity and ownership info
Find homes priced below market
Get full access with a FREE Account
Already a member?
$498,126
Listing Price4beds
2.5baths
2,890sqft
4,999sqft lot
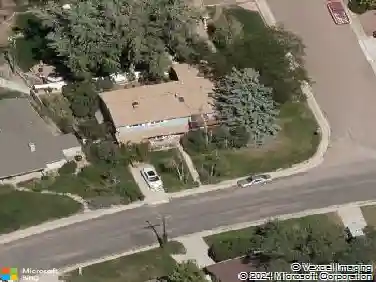
2584 Reed Grass Way, Colorado Springs, CO 80915
Member Features
Find Real Estate Bargain!
Full foreclosure details
Home value, equity and ownership info
Find homes priced below market
Get full access with a FREE Account
Already a member?
For Sale
Home type
Price / sqft
Year built
Home Details
Spacious and thoughtfully designed 4-bedroom, 4-bathroom home offering approximately 3,000 square feet of comfortable living space. Upon entry, you're welcomed by an oversized living room with soaring vaulted ceilings, creating a bright and open atmosphere. The upper-level loft overlooks the main living area, adding to the home's airy feel and functional layout. The separate dining area features beautiful hardwood flooring and provides direct access to the backyard-ideal for indoor-outdoor living and entertaining. The adjacent kitchen is HUGE with a U-shaped layout, offering abundant 42" cabinetry, a large corner pantry, and a center island with bar seating. Upstairs, you'll find three bedrooms including a spacious primary suite complete with a large walk-in closet and a 5-piece en-suite bathroom. An additional full bathroom and an expansive loft space provide flexibility for a home office, playroom, or secondary living area. The finished basement adds even more living space with a large family room, an additional bedroom and bathroom, plus a dedicated storage area. The roof is BRAND NEW, furnace new in 2023. This home also features a smart home security system with fire and flood monitoring, seamlessly connected to a smart thermostat for added convenience and peace of mind. Conveniently located near shopping, schools, and military installations, this home combines space, functionality, and location
Interior Details
2890
4
2.5
Has Heating:
Yes
Heating Type:
Forced Air With Air Conditioning
Has Cooling:
Yes
Cooling Type:
Central
Has Fuel:
No
Fuel Type:
N/A
Has Basement:
No
Basement Type:
Partial
Has Flooring:
No
Flooring Type:
N/A
Has Fireplace:
Yes
Fireplace Type:
N/A
Property Details
4999
Yes
Yes
Type:
Garage, Attached
Location:
N/A
Status:
N/A
Number of Spaces:
2
No
No
No
No
No
No
No
Construction Details
Multi-level
Wood Siding
N/A
Gable
Composition Shingle
Tax History
Year
Amount
Land
Improvement
Percent Change
Assessment
2019
$2,503
$4,650
$18,820
--%
$23,470
2019
$2,503
$4,650
$18,820
--%
$23,470
2018
$2,174
$3,920
$16,280
--%
$20,200
2017
$2,053
$3,920
$16,280
--%
$20,200
2016
$2,170
$3,940
$17,790
--%
$21,730

Average Home Price in 80915
Nearby Properties
Zip Code
Price
Bed
Bath
Sqft
Lot
Sold Date
$556,427
4 Beds
2.5 Baths
2,621 Sqft
5,709 Lot (sqft)
Sold 07/22/2026
$512,136
4 Beds
3 Baths
2,908 Sqft
6,414 Lot (sqft)
Sold 06/08/2026
$520,512
3 Beds
3 Baths
3,157 Sqft
8,102 Lot (sqft)
Sold 05/22/2026
$468,189
5 Beds
2.5 Baths
2,827 Sqft
5,058 Lot (sqft)
Sold 10/13/2026
$540,000
5 Beds
3 Baths
2,827 Sqft
5,074 Lot (sqft)
Sold 09/29/2026
$548,047
6 Beds
3.5 Baths
3,287 Sqft
5,653 Lot (sqft)
Sold 10/13/2026
$549,900
5 Beds
3 Baths
3,188 Sqft
7,379 Lot (sqft)
Sold 10/13/2026
$489,000
3 Beds
3 Baths
2,827 Sqft
5,324 Lot (sqft)
Sold 10/13/2026
$475,000
4 Beds
3 Baths
2,570 Sqft
5,025 Lot (sqft)
Sold 09/04/2026