
Member Features
Find Real Estate Bargain!
Full foreclosure details
Home value, equity and ownership info
Find homes priced below market
Get full access with a FREE Account
Already a member?
$450,000
Listing Price3beds
2baths
1,080sqft
14,810sqft lot
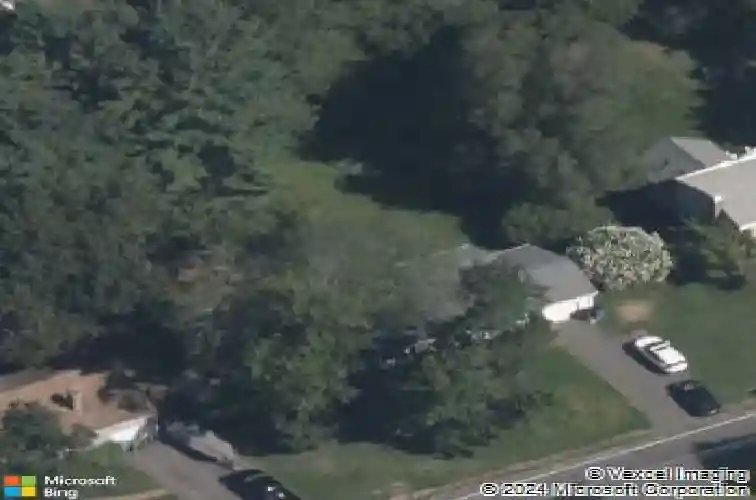
12 Simsbury Manor Dr, Weatogue, CT 06089
Member Features
Find Real Estate Bargain!
Full foreclosure details
Home value, equity and ownership info
Find homes priced below market
Get full access with a FREE Account
Already a member?
For Sale
Off Market
Home type
Price / sqft
Year built
Home Details
Welcome to 12 Simsbury Manor Drive, a beautifully maintained three-bedroom, two-bath split-level home in the sought-after Latimer Lane Elementary School neighborhood. This home offers an ideal combination of comfort and modern updates, in a prime location with close proximity to the bike path, shops, and dining. Inside, enjoy the gleaming eat-in kitchen with hardwood floors and stainless steel appliances, open to a bright and spacious living room with a cozy wood stove fireplace, which effectively heats the upper two levels of the home during colder winter months. Upstairs offers three generously sized bedrooms and an updated full bath. The expansive lower level provides a family room with direct access to the garage, in addition to a full bath and an office or spare room perfectly situated for guests. Laundry and flexible space in the basement can be used for storage, hobbies, home gym or office. Outside, relax in the spacious, fully fenced in backyard with professionally installed patios, a large fire pit and a garden area. Additional benefits include Thermopane windows and the availability of natural gas on the street for potential conversion. Dont miss this exceptional property-schedule your showing today!
Interior Details
1080
3
2
Has Heating:
Yes
Heating Type:
Hot Water
Has Cooling:
No
Cooling Type:
N/A
Has Fuel:
Yes
Fuel Type:
Oil
Has Basement:
No
Basement Type:
Unfinished
Has Flooring:
No
Flooring Type:
N/A
Has Fireplace:
Yes
Fireplace Type:
N/A
Property Details
14810
No
Yes
Type:
Garage, Attached
Location:
N/A
Status:
N/A
Number of Spaces:
1
N/A
N/A
N/A
N/A
N/A
N/A
N/A
Construction Details
Split Level
Aluminum/vinyl
N/A
N/A
Shingle
Tax History
Year
Amount
Land
Improvement
Percent Change
Assessment
2020
$5,255
$73,500
$68,180
--%
$141,680
2019
$5,287
$73,500
$68,180
--%
$141,680
2018
$5,326
$73,500
$68,180
--%
$141,680
2017
$4,971
$73,490
$54,770
--%
$128,260
2016
$4,761
$73,510
$54,750
--%
$128,260
2014
$4,764
$73,510
$54,750
--%
$128,260
2011
$4,939
$73,510
$54,750
--%
$128,260

Average Home Price in 06089
Nearby Properties
Zip Code
Price
Bed
Bath
Sqft
Lot
Sold Date
$310,410
3 Beds
2 Baths
1,146 Sqft
24,829 Lot (sqft)
Sold 07/07/2026
$450,000
3 Beds
2 Baths
1,080 Sqft
14,810 Lot (sqft)
Sold 10/13/2026







