Member Features
Find Real Estate Bargain!
Full foreclosure details
Home value, equity and ownership info
Find homes priced below market
Get full access with a FREE Account
Already a member?
$625,000
Listing Price4beds
3.5baths
3,329sqft
15,635sqft lot
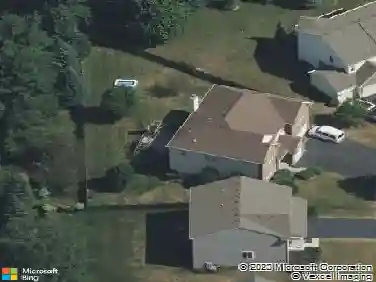
506 Simsbury Ct, Oswego, IL 60543
Member Features
Find Real Estate Bargain!
Full foreclosure details
Home value, equity and ownership info
Find homes priced below market
Get full access with a FREE Account
Already a member?
For Sale
Off Market
Home type
Price / sqft
Year built
Home Details
Tucked at the end of a quiet cul-de-sac in Oswego's Southbury subdivision, this brick front two story has the kind of layout that makes everyday life easy and entertaining even easier! Steep gables, stone accents, and a soaring arched entry give it real curb appeal and the three car garage and mature landscaping tell you the rest before you reach the front door. Inside, the two story foyer opens up with a grand double staircase and wrought iron spindles. Separate formal living and dining rooms surround the foyer. Straight ahead is the space everyone gravitates toward. The two story family room is the showstopper. Tall windows flood it with light on both sides of a floor to ceiling brick fireplace with a raised hearth and rich wood mantel, and the ceiling climbs high enough to make the whole first floor feel generous. The family room flows right into the kitchen and what a kitchen it is! Granite counters, stainless appliances including a built in wall oven and separate gas cooktop, and warm wood cabinetry topped with crown molding. A large angled island seats a crowd, the raised breakfast bar gives you a second landing spot, hardwood floors run underfoot, and updated lantern pendants add a current touch. Adjacent is a bright bay windowed eating area that overlooks the backyard with a door leading straight out to the large covered porch. Rounding out the first floor: a dedicated office, first floor laundry, and a powder room for guests. Upstairs, four bedrooms include a spaciou
Interior Details
3329
4
3.5
Has Heating:
No
Heating Type:
N/A
Has Cooling:
Yes
Cooling Type:
Central
Has Fuel:
No
Fuel Type:
N/A
Has Basement:
No
Basement Type:
Basement (unspecified)
Has Flooring:
No
Flooring Type:
N/A
Has Fireplace:
Yes
Fireplace Type:
N/A
Property Details
15635
No
No
Type:
Garage, Attached
Location:
N/A
Status:
N/A
Number of Spaces:
2
N/A
N/A
N/A
N/A
N/A
N/A
N/A
Construction Details
Bi-level
Aluminum/vinyl
N/A
N/A
Asphalt
Tax History
Year
Amount
Land
Improvement
Percent Change
Assessment
2019
$12,658
$22,413
$115,465
--%
$137,878
2018
$12,634
$21,522
$110,875
--%
$132,397
2017
$12,691
$21,100
$108,701
--%
$129,801
2016
$12,508
$27,095
$99,171
--%
$126,266
2015
$12,099
$25,088
$91,825
--%
$116,913
2013
$12,664
$25,088
$91,825
--%
$116,913
2012
$12,167
$25,864
$94,665
--%
$120,529
2011
$12,123
$28,141
$102,998
--%
$131,139

Average Home Price in 60543
Nearby Properties
Zip Code
Price
Bed
Bath
Sqft
Lot
Sold Date
$598,620
$598,620
4 Beds
3.5 Baths
3,663 Sqft
12,066 Lot (sqft)
Sold 09/16/2026
$525,412
$525,412
5 Beds
2.5 Baths
3,579 Sqft
12,565 Lot (sqft)
Sold 09/01/2026
$634,497
$634,497
4 Beds
3.5 Baths
3,309 Sqft
12,295 Lot (sqft)
Sold 08/14/2026
$603,720
$603,720
5 Beds
3.5 Baths
3,746 Sqft
12,059 Lot (sqft)
Sold 06/03/2026
$626,468
$626,468
4 Beds
3 Baths
3,012 Sqft
12,095 Lot (sqft)
Sold 05/29/2026
$511,663
$511,663
5 Beds
2.5 Baths
3,689 Sqft
10,280 Lot (sqft)
Sold 10/27/2026
$503,465
$503,465
4 Beds
2.5 Baths
3,517 Sqft
10,442 Lot (sqft)
Sold 10/27/2026
$625,000
$625,000
4 Beds
3.5 Baths
3,329 Sqft
15,635 Lot (sqft)
Sold 10/26/2026
$615,000
$615,000
4 Beds
2.5 Baths
3,347 Sqft
13,822 Lot (sqft)
Sold 10/26/2026