Member Features
Find Real Estate Bargain!
Full foreclosure details
Home value, equity and ownership info
Find homes priced below market
Get full access with a FREE Account
Already a member?
$299,803
Listing Price--beds
2baths
1,259sqft
25,257sqft lot
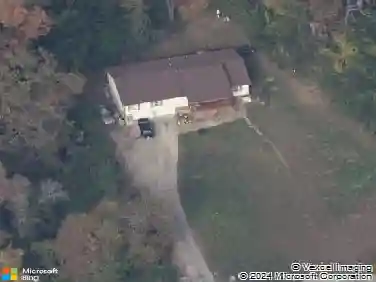
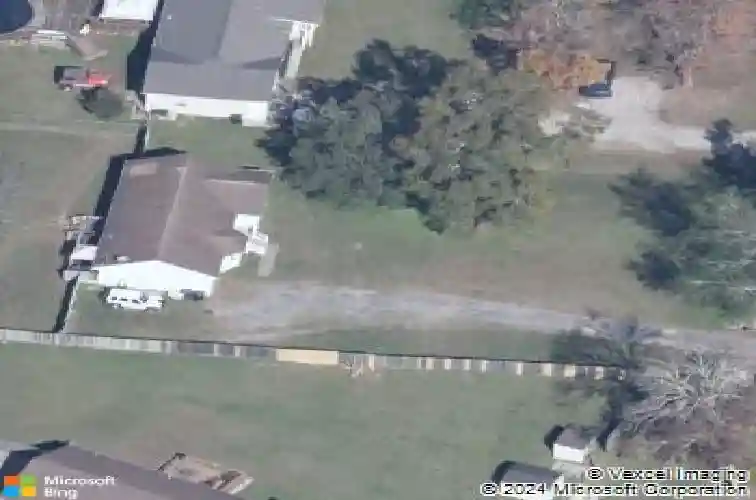
7460 Sims Rd, Harrison, TN 37341
Member Features
Find Real Estate Bargain!
Full foreclosure details
Home value, equity and ownership info
Find homes priced below market
Get full access with a FREE Account
Already a member?
For Sale
Home type
Price / sqft
Year built
Home Details
Quietly tucked off Hwy 58 in Harrison, this four-bedroom, three-bath ranch strikes a rare balance -- serene half-acre surroundings with thoughtfully updated interiors that feel genuinely livable from day one.nnInside, vaulted ceilings and warm luxury vinyl plank flooring set an inviting tone throughout the main living areas. The kitchen has been refreshed with white shaker cabinetry, rich butcher block countertops, a bold dark tile backsplash, a farmhouse sink, and stainless steel appliances -- details that speak to care and intention. The primary suite is conveniently situated on the main level, and every bedroom offers generous proportions and natural light.nnThe outdoor spaces are equally compelling. A large deck and patio extend the living area into a lush, shaded backyard framed by mature trees -- equally suited to quiet mornings or weekend gatherings. The detached two-car garage adds serious utility, while a durable metal roof provides lasting peace of mind. All of this on over half an acre, with no HOA, in one of Hamilton County's most accessible corridors.
Interior Details
1259
N/A
2
Has Heating:
Yes
Heating Type:
Central
Has Cooling:
Yes
Cooling Type:
Central
Has Fuel:
No
Fuel Type:
N/A
Has Basement:
No
Basement Type:
N/A
Has Flooring:
No
Flooring Type:
N/A
Has Fireplace:
Yes
Fireplace Type:
N/A
Property Details
25257
Yes
Yes
Type:
N/A
Location:
N/A
Status:
N/A
Number of Spaces:
N/A
N/A
N/A
N/A
N/A
N/A
N/A
N/A
Construction Details
N/A
Wood Shingle
N/A
Gable/hip
Asphalt
Tax History
Year
Amount
Land
Improvement
Percent Change
Assessment
2019
$728
$0
$0
--%
$26,025
2018
$728
$0
$0
--%
$26,025
2017
$728
$0
$0
--%
$26,025
2016
$716
$0
$0
--%
$25,575
2015
$716
$0
$0
--%
$25,575
2013
$716
$0
$0
--%
$25,575
2012
$724
$0
$0
--%
$25,875

Average Home Price in 37341
Nearby Properties
Zip Code
Price
Bed
Bath
Sqft
Lot
Sold Date
$219,898
-- Beds
2 Baths
1,176 Sqft
21,418 Lot (sqft)
Sold 08/12/2026
$299,803
$299,803
-- Beds
2 Baths
1,259 Sqft
25,257 Lot (sqft)
Sold 10/27/2026
$278,000
3 Beds
2 Baths
1,206 Sqft
23,458 Lot (sqft)
Sold 10/05/2026
$344,476
$344,476
-- Beds
2 Baths
1,400 Sqft
24,829 Lot (sqft)
Sold 10/26/2026