
Member Features
Find Real Estate Bargain!
Full foreclosure details
Home value, equity and ownership info
Find homes priced below market
Get full access with a FREE Account
Already a member?
$649,000
Listing Price4beds
2baths
2,537sqft
4,017sqft lot
5412 Silverstone Ter, Colorado Springs, CO 80919
Member Features
Find Real Estate Bargain!
Full foreclosure details
Home value, equity and ownership info
Find homes priced below market
Get full access with a FREE Account
Already a member?
For Sale
Off Market
Home type
Price / sqft
Year built
Home Details
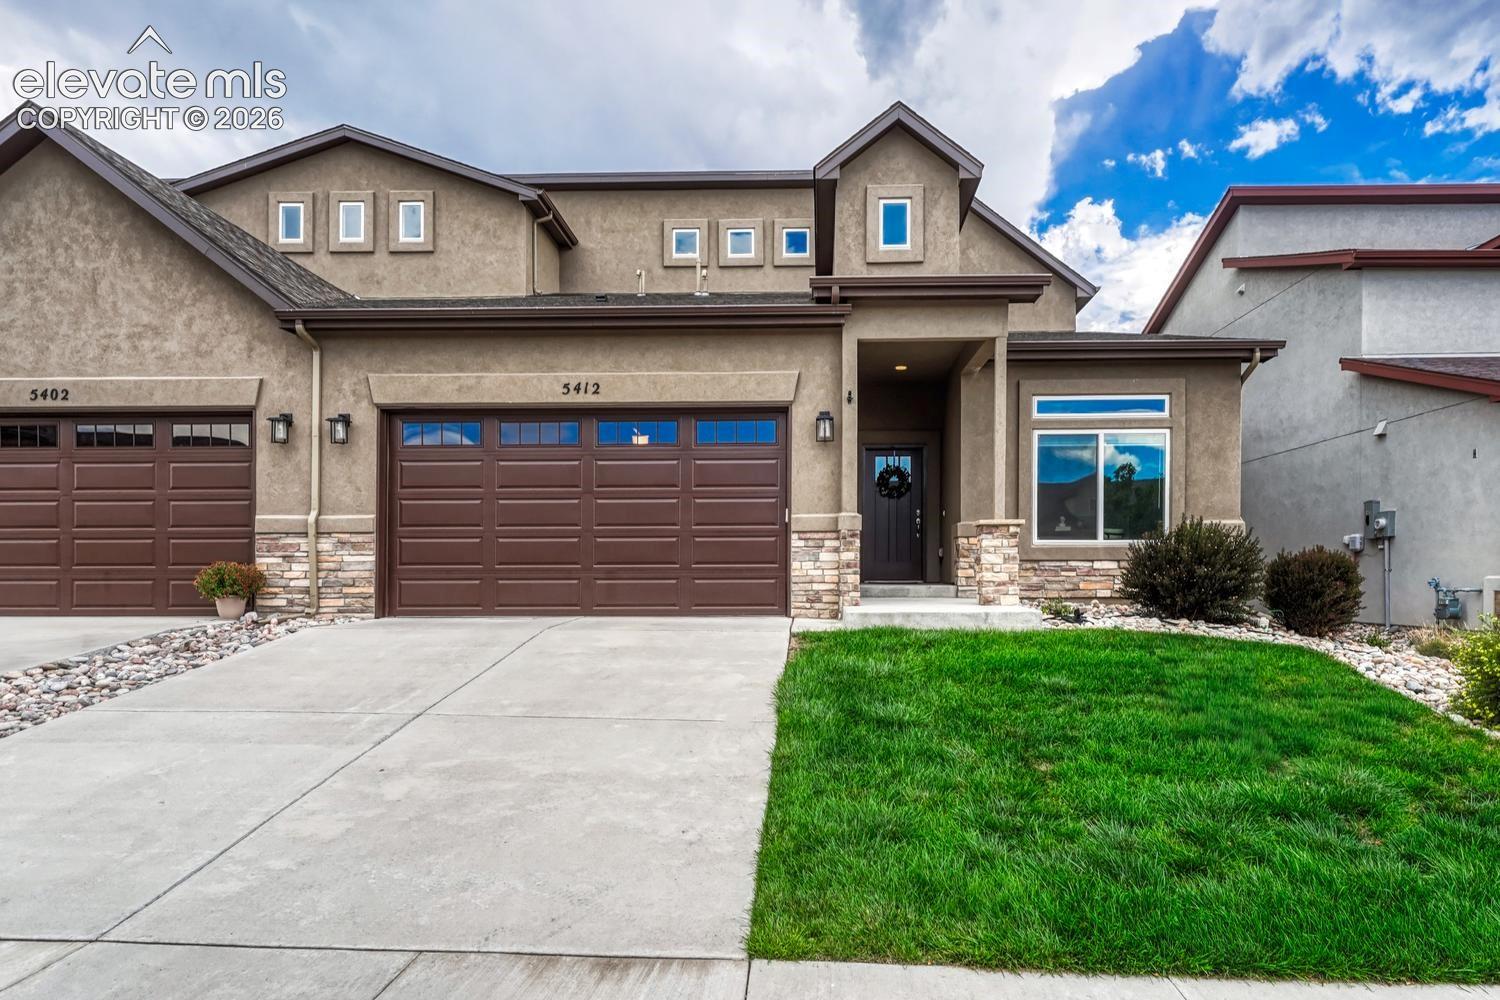
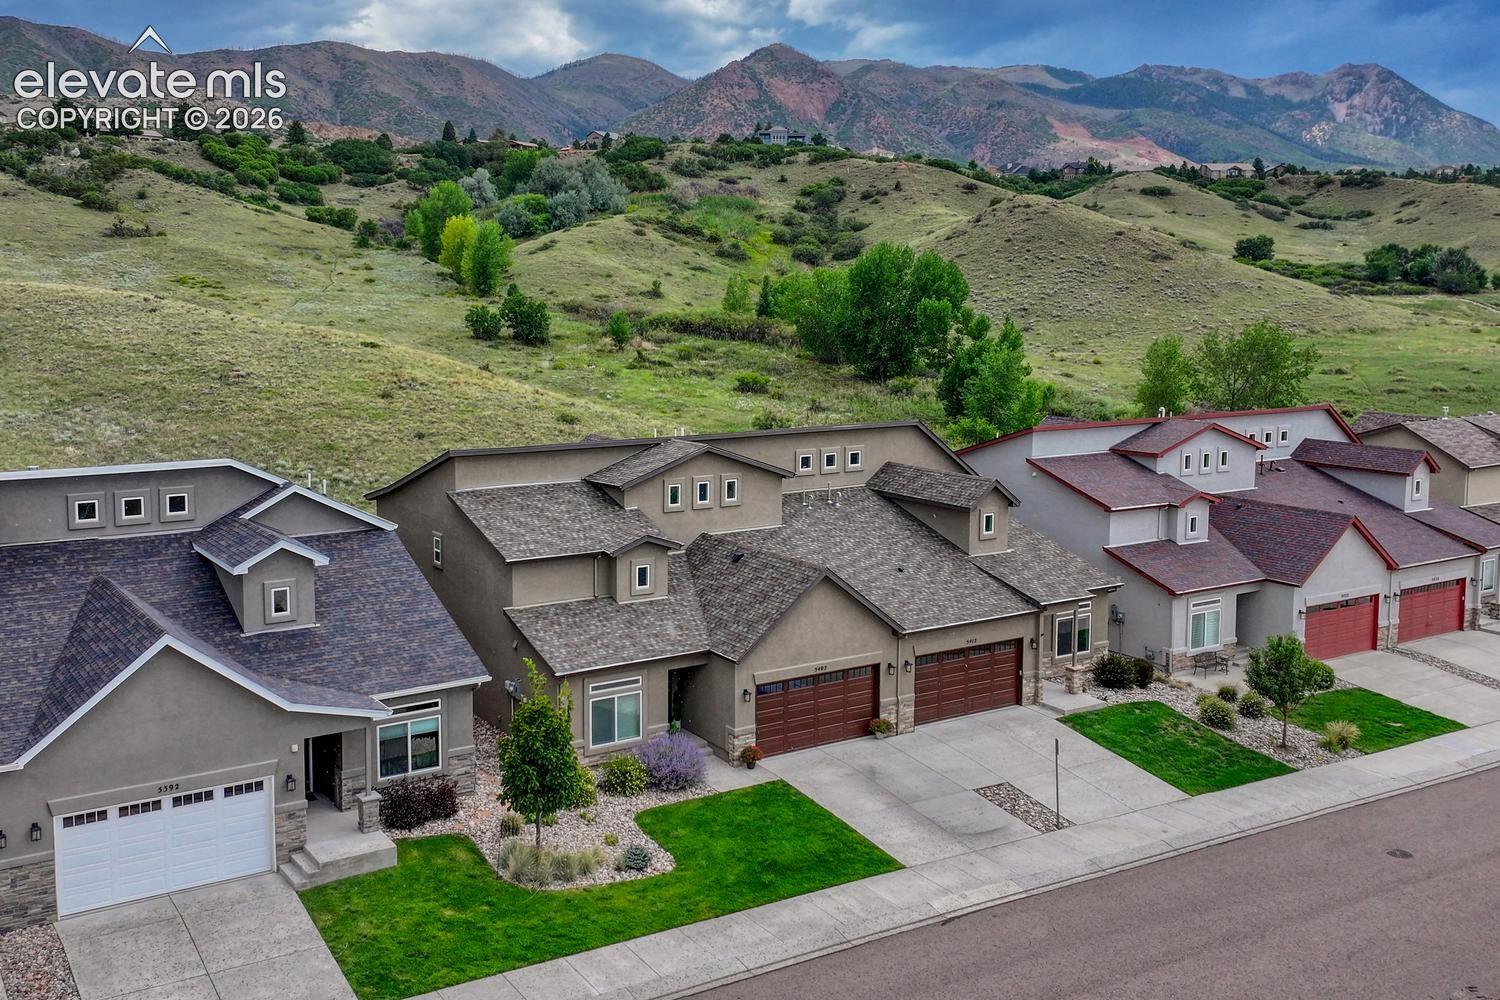
A rare offering! Set against a backdrop of sloped open space and distant mountain vistas, this exceptional 4-bedroom, 3-bath patio home delivers a refined take on Colorado living. Built in 2020 and impeccably maintained, this home retains the polish of new construction. The open-concept main level unfolds across rich wide-plank hardwood, carrying seamlessly from the entry into the kitchen, dining, and living spaces. West-facing windows draw in abundant natural light and frame the views beyond like living artwork. The kitchen features an expansive quartz island, stainless appliances, gas range, walk-in pantry, and ample cabinetry, all illuminated by chic pendant lighting. It flows effortlessly into the formal dining room and living room, where a corner gas fireplace with white stacked stone anchors the space. Sliding doors from both the living room and kitchen open to the covered patio, an inviting extension of the interior made for peaceful mornings and golden-hour evenings. Back inside, the main-level primary suite is a genuine retreat, featuring high ceilings and a lovely ensuite bath with an oversized walk-in shower, dual vanities, water closet, and a generous walk-in closet with direct access to the laundry room — a thoughtful detail that speaks to the home's considered design. A sun-filled secondary bedroom or study and a full bath complete the main level. Take the open-railed staircase to the upper level and find an inviting family room with soaring ceilings and more we
Interior Details
2537
4
2
Has Heating:
Yes
Heating Type:
Forced Air With Air Conditioning
Has Cooling:
Yes
Cooling Type:
Central
Has Fuel:
No
Fuel Type:
N/A
Has Basement:
No
Basement Type:
N/A
Has Flooring:
No
Flooring Type:
N/A
Has Fireplace:
Yes
Fireplace Type:
N/A
Property Details
4017
No
No
Type:
Garage, Attached
Location:
N/A
Status:
N/A
Number of Spaces:
2
No
No
No
No
No
No
No
Construction Details
Multi-level
Stucco
N/A
Gable
Composition Shingle
Tax History
Year
Amount
Land
Improvement
Percent Change
Assessment
2019
$256
$12,340
$0
--%
$12,340
2019
$256
$2,410
$0
--%
$2,410

Average Home Price in 80919
Nearby Properties
Zip Code
Price
Bed
Bath
Sqft
Lot
Sold Date
$667,184
4 Beds
3.75 Baths
2,742 Sqft
4,017 Lot (sqft)
Sold 09/30/2026
$610,074
4 Beds
3.5 Baths
2,791 Sqft
7,465 Lot (sqft)
Sold 09/30/2026
$514,490
4 Beds
3 Baths
2,738 Sqft
4,291 Lot (sqft)
Sold 09/30/2026
$568,527
4 Beds
3 Baths
2,462 Sqft
3,654 Lot (sqft)
Sold 09/10/2026
$797,218
4 Beds
2.5 Baths
2,762 Sqft
31,679 Lot (sqft)
Sold 05/18/2026
$669,000
4 Beds
3 Baths
2,742 Sqft
4,087 Lot (sqft)
Sold 09/29/2026
$625,000
3 Beds
3 Baths
2,681 Sqft
4,017 Lot (sqft)
Sold 09/29/2026
$658,000
4 Beds
3 Baths
2,537 Sqft
4,017 Lot (sqft)
Sold 09/29/2026
$649,000
4 Beds
2 Baths
2,537 Sqft
4,017 Lot (sqft)
Sold 08/21/2026







