Member Features
Find Real Estate Bargain!
Full foreclosure details
Home value, equity and ownership info
Find homes priced below market
Get full access with a FREE Account
Already a member?
$689,000
Listing Price5beds
4.5baths
3,252sqft
31,799sqft lot
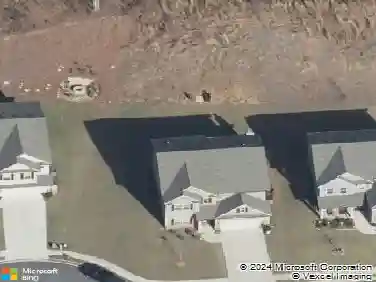
4060 Silverstone Dr, Braselton, GA 30517
Member Features
Find Real Estate Bargain!
Full foreclosure details
Home value, equity and ownership info
Find homes priced below market
Get full access with a FREE Account
Already a member?
For Sale
Off Market
Home type
Price / sqft
Year built
Home Details
Impeccable 5-bedroom, 4-full-bath, 3-car garage home located in the sought-after neighborhood of Ellison Farms Estates in Braselton's Cherokee Bluff school system! 4060 Silverstone Dr is a beautiful farmhouse-style house with too many features to list. As soon as you pull up, you're greeted by a long driveway and a professionally landscaped exterior. A covered rocking chair front porch leads you to the warm and inviting 8-foot front door. The open dining and living room area features coffered ceilings, custom shiplap walls, and plenty of natural light while leading straight into the kitchen. Overlooking the fireside family room, the kitchen features white and grey cabinetry, stainless steel appliances, a pantry, stone countertops, a center island, and a large eat-in breakfast area. A full bedroom and bathroom on the main level offer two closets and luxury vinyl plank flooring throughout. Upstairs includes four additional bedrooms and an oversized media room/loft equipped with surround sound, a 122-inch framed screen, and a projector. The primary suite features soaring tray ceilings, two walk-in closets, a separate shoe closet, and an updated bath with double vanities, a walk-in glass shower, and a soaking tub that creates a true oasis. The second-floor laundry room includes a sink and cabinets for extra storage. Outside, enjoy a covered, tiled outdoor living and grilling patio complete with a fireplace and TV mount! The flat, grassy backyard is fully fenced, and because the s
Interior Details
3252
5
4.5
Has Heating:
Yes
Heating Type:
Central
Has Cooling:
Yes
Cooling Type:
Central
Has Fuel:
No
Fuel Type:
N/A
Has Basement:
No
Basement Type:
N/A
Has Flooring:
No
Flooring Type:
Hardwood
Has Fireplace:
Yes
Fireplace Type:
N/A
Property Details
31799
Yes
No
Type:
N/A
Location:
N/A
Status:
N/A
Number of Spaces:
N/A
No
No
No
No
No
No
No
Construction Details
Rustic
Fiber Cement Siding (hardi-board/hardi-plank)
N/A
Gable/hip
Composition Shingle
Tax History
Year
Amount
Land
Improvement
Percent Change
Assessment
2020
$4,296
$19,280
$133,080
--%
$152,360
2019
$445
$12,400
$0
--%
$12,400
2018
$242
$4,800
$0
--%
$4,800
2017
$239
$4,800
$0
--%
$4,800
2016
$200
$4,800
$0
--%
$4,800
2014
$197
$4,800
$0
--%
$4,800
2013
$199
$4,829
$0
--%
$4,829
2011
$709
$9,658
$0
--%
$9,658

Average Home Price in 30517
Nearby Properties
Zip Code
Price
Bed
Bath
Sqft
Lot
Sold Date
$899,900
5 Beds
4 Baths
3,171 Sqft
34,848 Lot (sqft)
Sold 10/13/2026
$698,049
4 Beds
4 Baths
3,042 Sqft
25,700 Lot (sqft)
Sold 10/27/2026
$689,000
5 Beds
4.5 Baths
3,252 Sqft
31,799 Lot (sqft)
Sold 10/27/2026
$203,700
4 Beds
3.5 Baths
3,014 Sqft
39,204 Lot (sqft)
Sold 10/26/2026
$649,733
4 Beds
4.5 Baths
3,739 Sqft
30,928 Lot (sqft)
Sold 10/27/2026