Member Features
Find Real Estate Bargain!
Full foreclosure details
Home value, equity and ownership info
Find homes priced below market
Get full access with a FREE Account
Already a member?
$1,368,830
Listing Price4beds
3.5baths
3,369sqft
22,403sqft lot
116 Silvermine Ave, Norwalk, CT 06850
Member Features
Find Real Estate Bargain!
Full foreclosure details
Home value, equity and ownership info
Find homes priced below market
Get full access with a FREE Account
Already a member?
For Sale
Home type
Price / sqft
Year built
Home Details
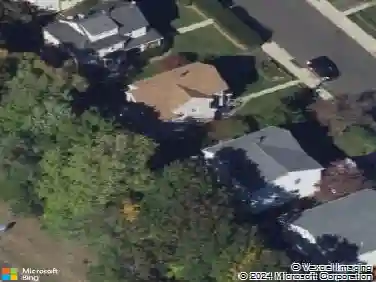
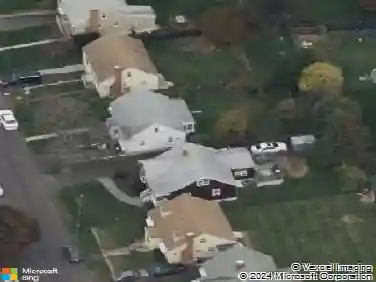
Sparkling 4-bedroom, 4-bathroom home built in 2021 on Silvermine Avenue in Norwalk, Connecticut. The open-plan first floor features a family room with a gas fireplace and custom built-in shelving, a large formal dining room, living room, and a chef's kitchen equipped with stainless steel appliances, a gas cooktop, double wall ovens, a wine cooler, and a breakfast bar - all set on hardwood flooring throughout. The kitchen and living areas open to a large deck overlooking gardens and a water feature with expansive views. The second floor features a large primary bedroom suite with tray ceilings, a gas fireplace, a walk-in closet, and a spa-style bathroom, along with three additional bedrooms and two full bathrooms. A large unfinished walk-up attic provides significant future potential. The full unfinished basement features extra-height ceilings - ideal for finishing as a recreation room, gym, or additional living space. Solar panels and a Tesla Powerwall battery system deliver energy efficiency and backup power. A two-car attached garage and meticulous curb appeal complete the property. Located in the sought-after Silvermine section of Norwalk, CT, residents enjoy proximity to the Merritt Parkway, downtown Norwalk, South Norwalk dining and shopping, and an easy commute to New York City. A move-in-ready home in Silvermine, Norwalk, Connecticut. *** Solar Panels are paid off ***
Interior Details
3369
4
3.5
Has Heating:
Yes
Heating Type:
Forced Air With Air Conditioning
Has Cooling:
Yes
Cooling Type:
N/A
Has Fuel:
Yes
Fuel Type:
Gas
Has Basement:
No
Basement Type:
Basement (unspecified)
Has Flooring:
No
Flooring Type:
N/A
Has Fireplace:
Yes
Fireplace Type:
N/A
Property Details
22403
No
No
Type:
N/A
Location:
N/A
Status:
N/A
Number of Spaces:
N/A
N/A
N/A
N/A
N/A
N/A
N/A
N/A
Construction Details
Colonial
Aluminum/vinyl
N/A
Gable
Asphalt
Tax History
Year
Amount
Land
Improvement
Percent Change
Assessment
2020
$7,377
$306,920
$0
--%
$306,920
2019
$7,156
$306,290
$0
--%
$306,290
2018
$7,416
$278,150
$0
--%
$278,150
2017
$7,161
$278,150
$0
--%
$278,150
2016
$7,093
$278,150
$0
--%
$278,150
2014
$6,982
$278,150
$0
--%
$278,150
2011
$5,824
$262,500
$0
--%
$262,500

Average Home Price in 06850
Nearby Properties
Zip Code
Price
Bed
Bath
Sqft
Lot
Sold Date
$1,368,830
$1,368,830
4 Beds
3.5 Baths
3,369 Sqft
22,403 Lot (sqft)
Sold 10/26/2026
$953,981
3 Beds
1.5 Baths
3,011 Sqft
27,878 Lot (sqft)
Sold 10/26/2026