Member Features
Find Real Estate Bargain!
Full foreclosure details
Home value, equity and ownership info
Find homes priced below market
Get full access with a FREE Account
Already a member?
$680,000
Listing Price--beds
2.5baths
2,955sqft
8,712sqft lot
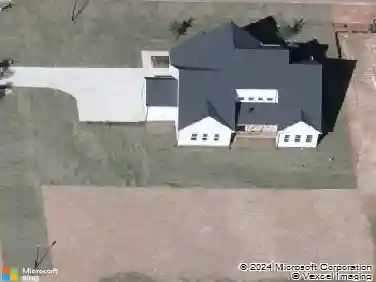
7733 Silver View Ln, Raleigh, NC 27613
Member Features
Find Real Estate Bargain!
Full foreclosure details
Home value, equity and ownership info
Find homes priced below market
Get full access with a FREE Account
Already a member?
For Sale
Home type
Price / sqft
Year built
Home Details
Immaculate one-owner home featuring 5 bedrooms and 3 full baths, including a desirable first-floor guest suite with en-suite bath. Located in a highly sought-after Raleigh neighborhood with top-rated schools, this move-in-ready home offers upgraded quartz kitchen countertops, spacious living areas, and exceptional pride of ownership throughout. The refrigerator conveys with the home. Step outside to a private backyard oasis with mature fig, guava, Asian pear, and persimmon trees, plus a charming mini rose garden-perfect for enjoying your morning coffee or relaxing outdoors. Major updates include a new roof (2019) and water heater (2021). Fresh, meticulously maintained, and ready for its next owner-this is a must-see opportunity in one of Raleigh's most coveted communities.
Interior Details
2955
N/A
2.5
Has Heating:
Yes
Heating Type:
Forced Air With Air Conditioning
Has Cooling:
Yes
Cooling Type:
Central
Has Fuel:
Yes
Fuel Type:
Gas
Has Basement:
No
Basement Type:
No Basement
Has Flooring:
No
Flooring Type:
N/A
Has Fireplace:
Yes
Fireplace Type:
N/A
Property Details
8712
Yes
Yes
Type:
N/A
Location:
N/A
Status:
N/A
Number of Spaces:
N/A
No
No
No
No
No
No
No
Construction Details
Conventional
Aluminum/vinyl
N/A
Gable
N/A
Tax History
Year
Amount
Land
Improvement
Percent Change
Assessment
2020
$3,850
$90,000
$310,987
--%
$400,987
2020
$3,850
$90,000
$310,987
--%
$400,987
2019
$4,049
$90,000
$257,707
--%
$347,707
2018
$3,819
$90,000
$257,707
--%
$347,707
2017
$3,637
$90,000
$257,707
--%
$347,707
2015
$3,797
$108,000
$256,789
--%
$364,789
2014
$3,601
$108,000
$256,789
--%
$364,789
2013
$3,363
$108,000
$256,789
--%
$364,789
2012
$3,363
$108,000
$256,789
--%
$364,789

Average Home Price in 27613
Nearby Properties
Zip Code
Price
Bed
Bath
Sqft
Lot
Sold Date
$458,306
-- Beds
2.5 Baths
2,644 Sqft
6,970 Lot (sqft)
Sold 09/17/2026
$747,633
-- Beds
2.5 Baths
3,023 Sqft
8,712 Lot (sqft)
Sold 09/10/2026
$620,098
$620,098
-- Beds
3.5 Baths
3,258 Sqft
7,405 Lot (sqft)
Sold 07/07/2026
$864,990
$864,990
-- Beds
3 Baths
2,920 Sqft
17,860 Lot (sqft)
Sold 10/27/2026
$585,000
4 Beds
2 Baths
2,550 Sqft
7,841 Lot (sqft)
Sold 10/27/2026
$605,000
4 Beds
3 Baths
2,576 Sqft
6,970 Lot (sqft)
Sold 10/26/2026
$650,000
5 Beds
4 Baths
2,576 Sqft
6,970 Lot (sqft)
Sold 10/12/2026
$589,000
$589,000
4 Beds
3 Baths
2,568 Sqft
7,405 Lot (sqft)
Sold 10/13/2026
$680,000
-- Beds
2.5 Baths
2,955 Sqft
8,712 Lot (sqft)
Sold 10/26/2026