
Member Features
Find Real Estate Bargain!
Full foreclosure details
Home value, equity and ownership info
Find homes priced below market
Get full access with a FREE Account
Already a member?
$649,900
Listing Price4beds
3baths
2,649sqft
20,000sqft lot
8238 Silver Run Ct, Pasadena, MD 21122
Member Features
Find Real Estate Bargain!
Full foreclosure details
Home value, equity and ownership info
Find homes priced below market
Get full access with a FREE Account
Already a member?
For Sale
Off Market
Home type
Price / sqft
Year built
Home Details
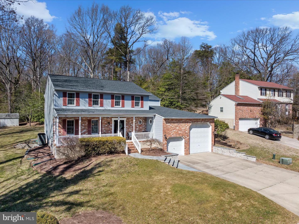
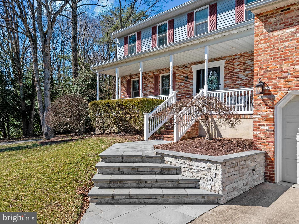
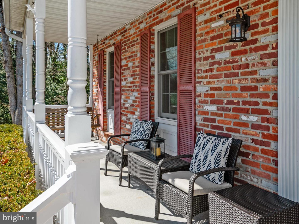
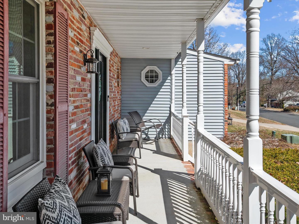
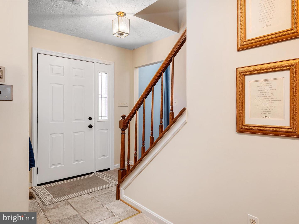
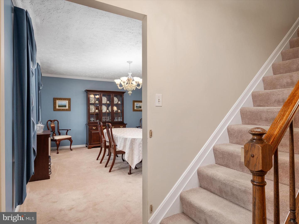
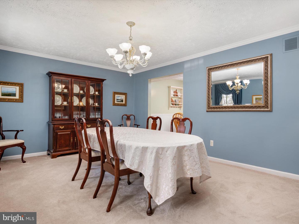
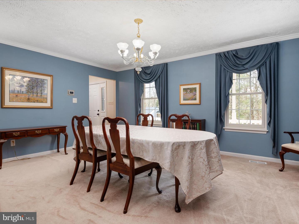
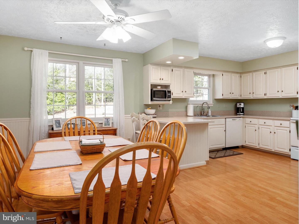
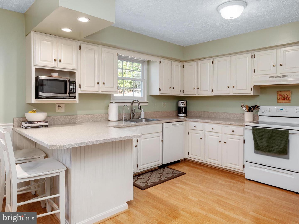
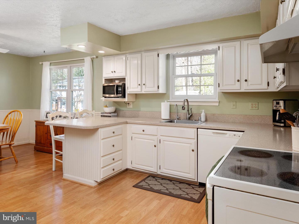
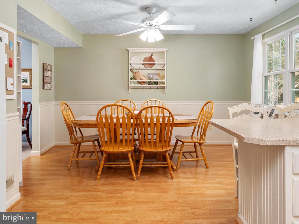
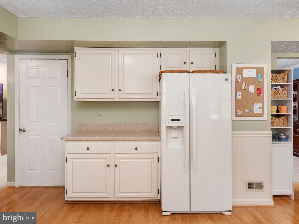
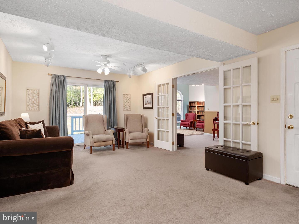
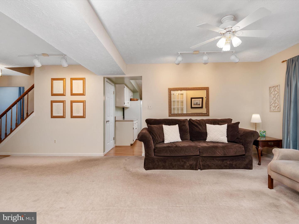
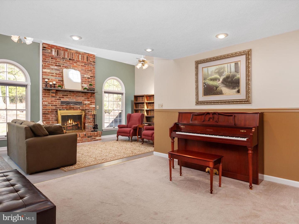
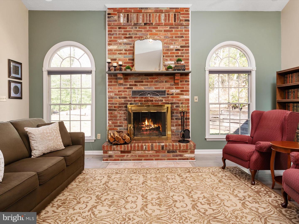
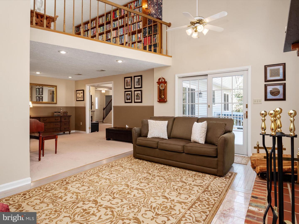
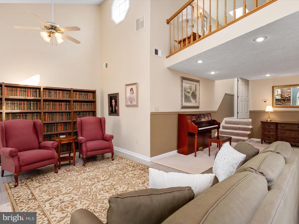
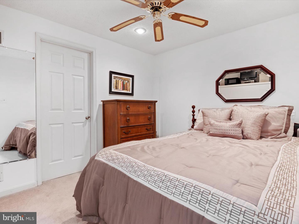
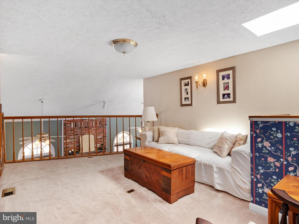
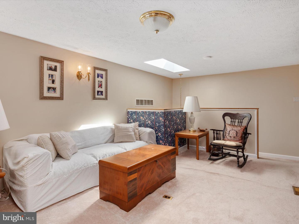
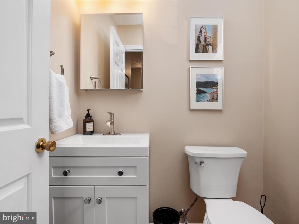
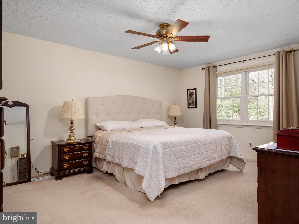
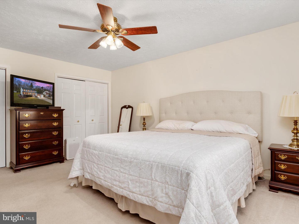
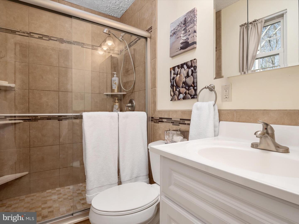
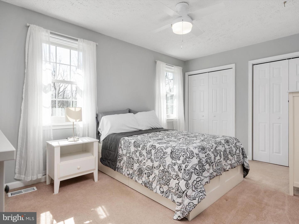
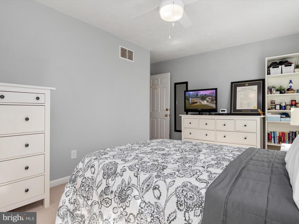
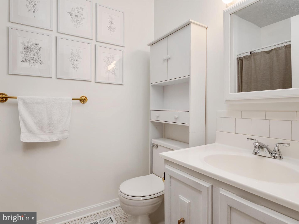
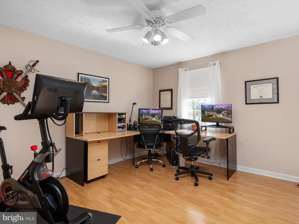
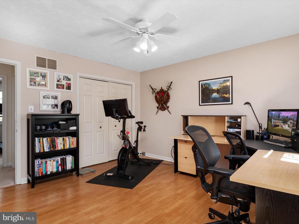
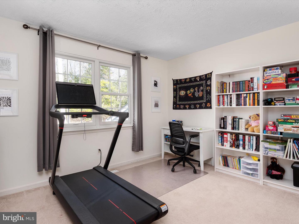
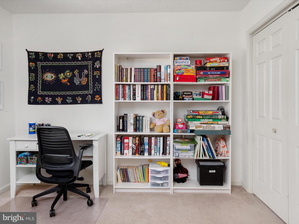
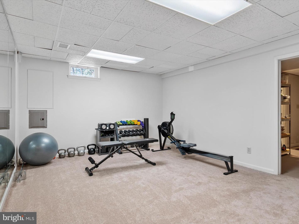
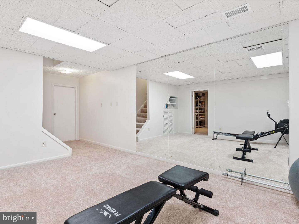
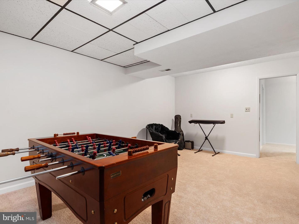
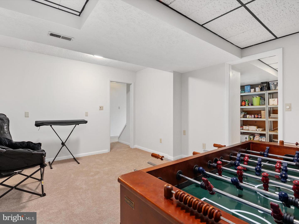
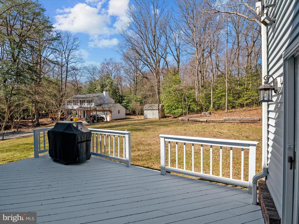
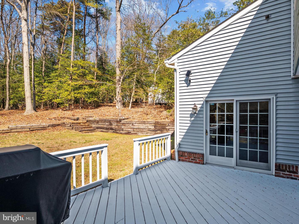
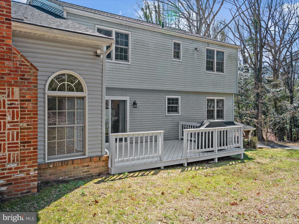
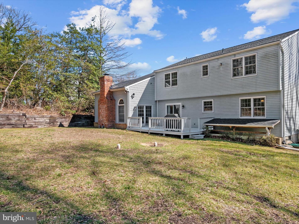
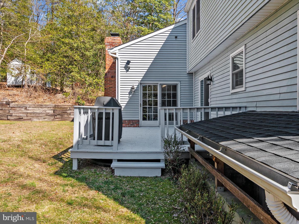
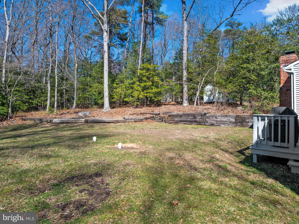
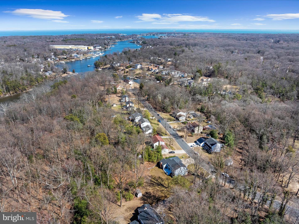
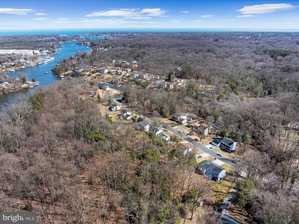
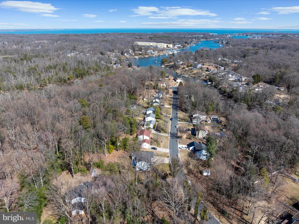
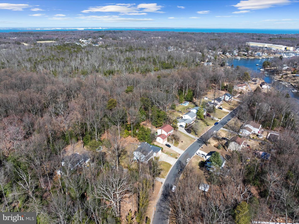
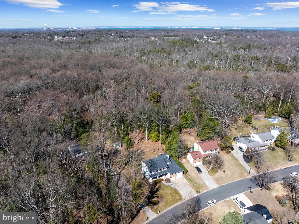
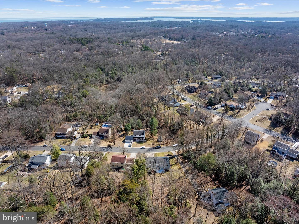
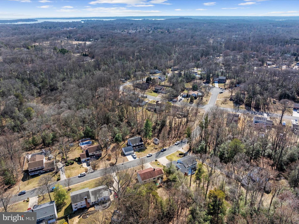
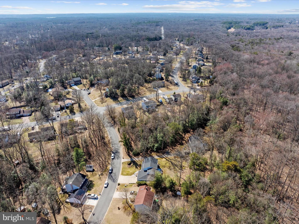
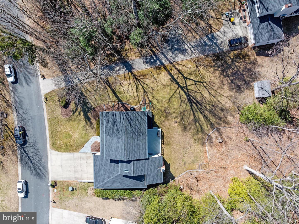
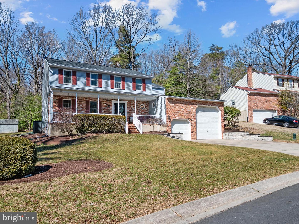
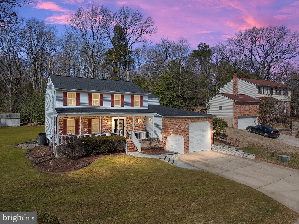
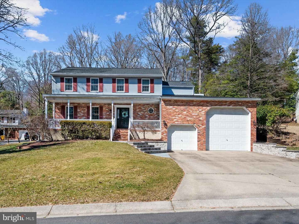
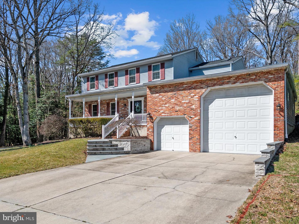
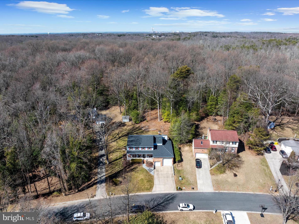
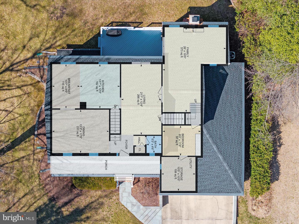
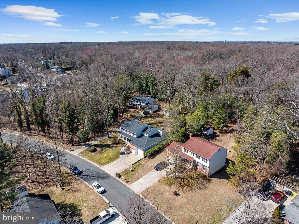
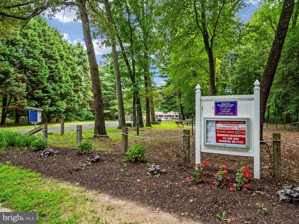
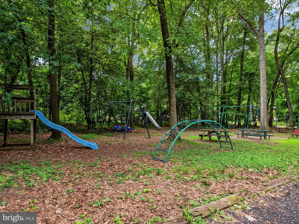
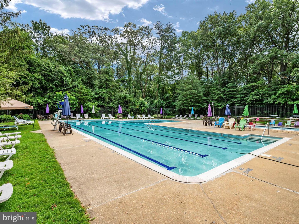
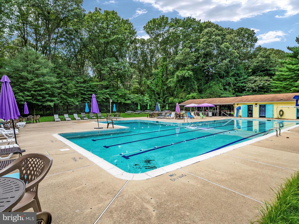
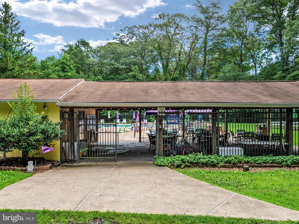
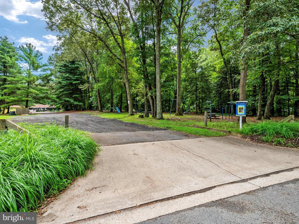
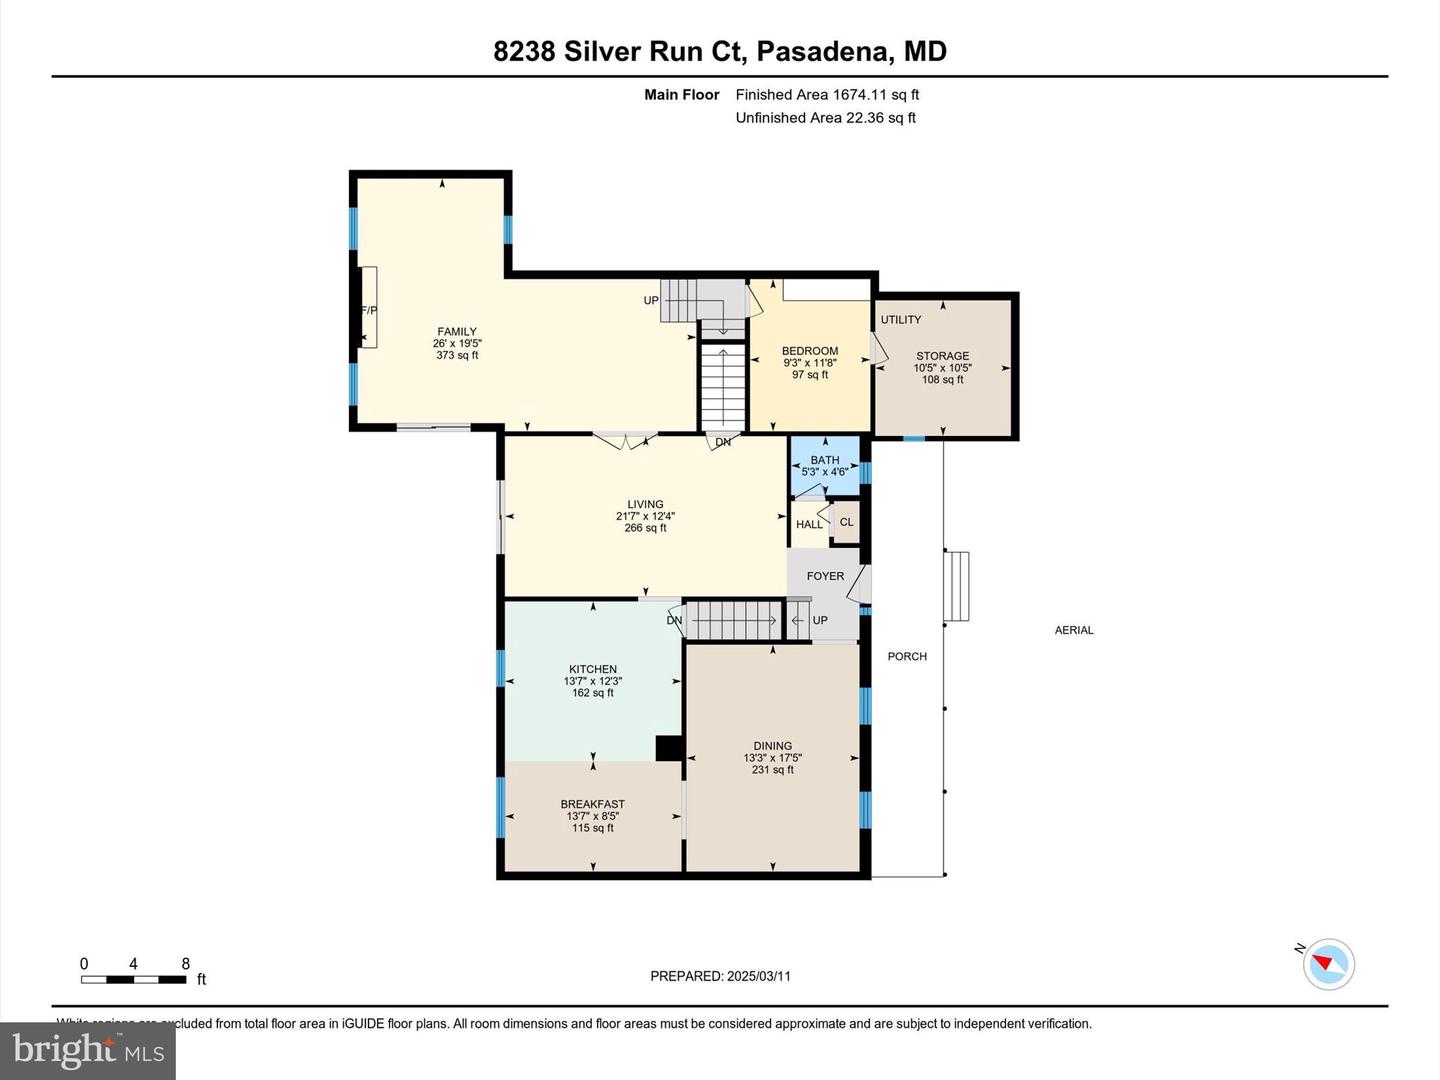
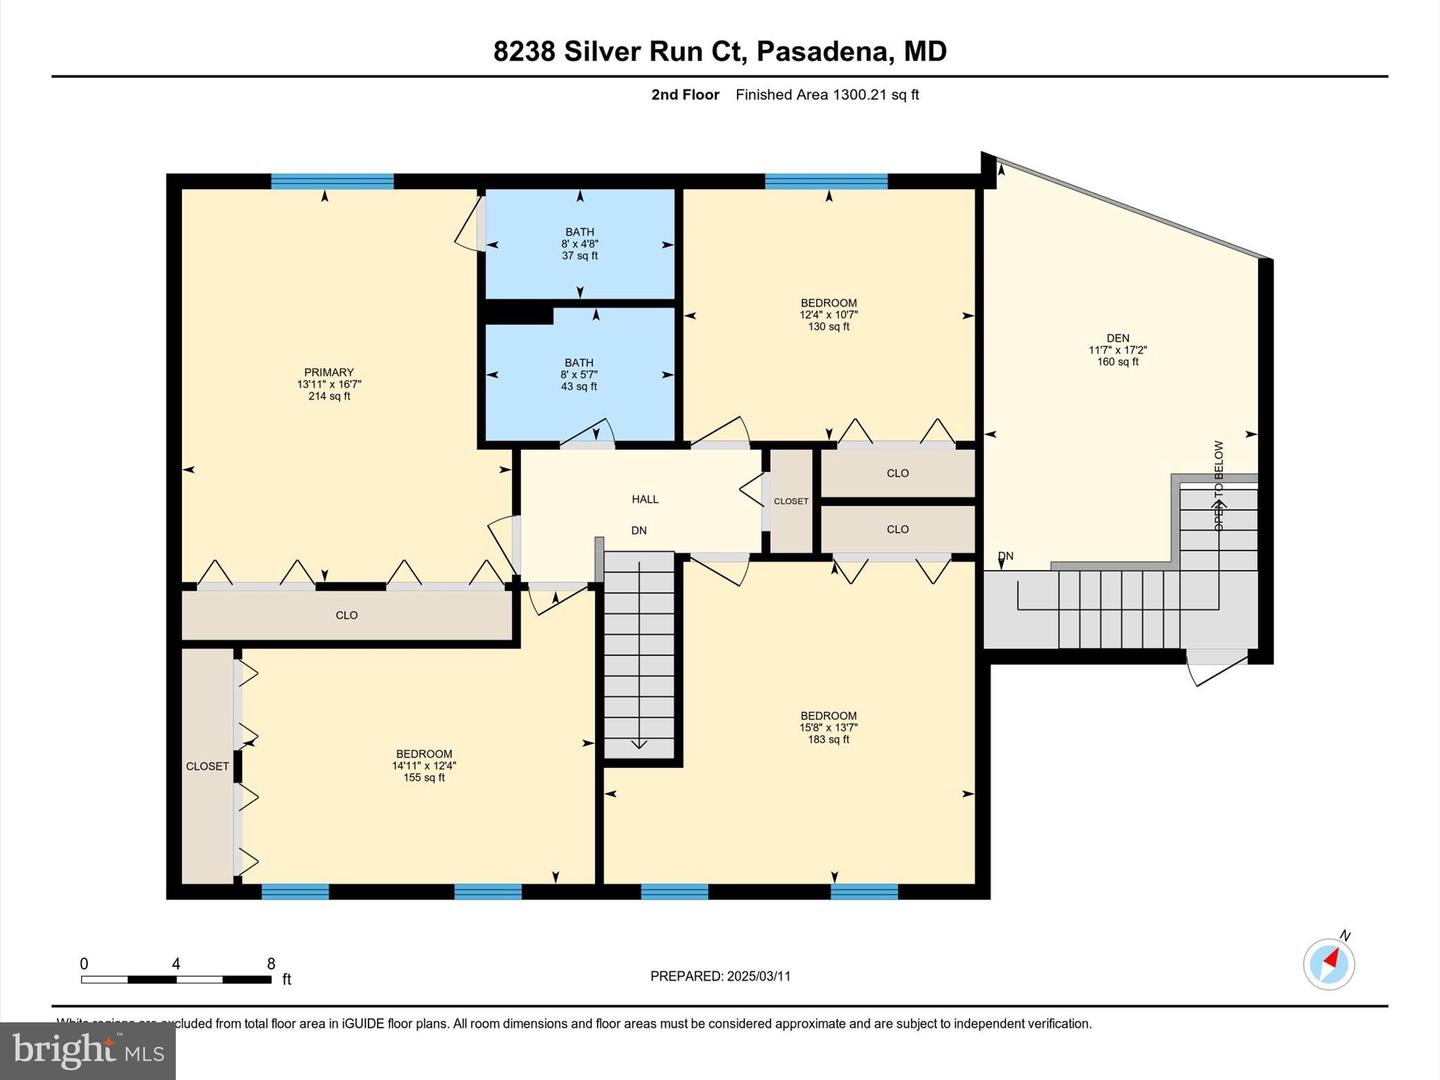
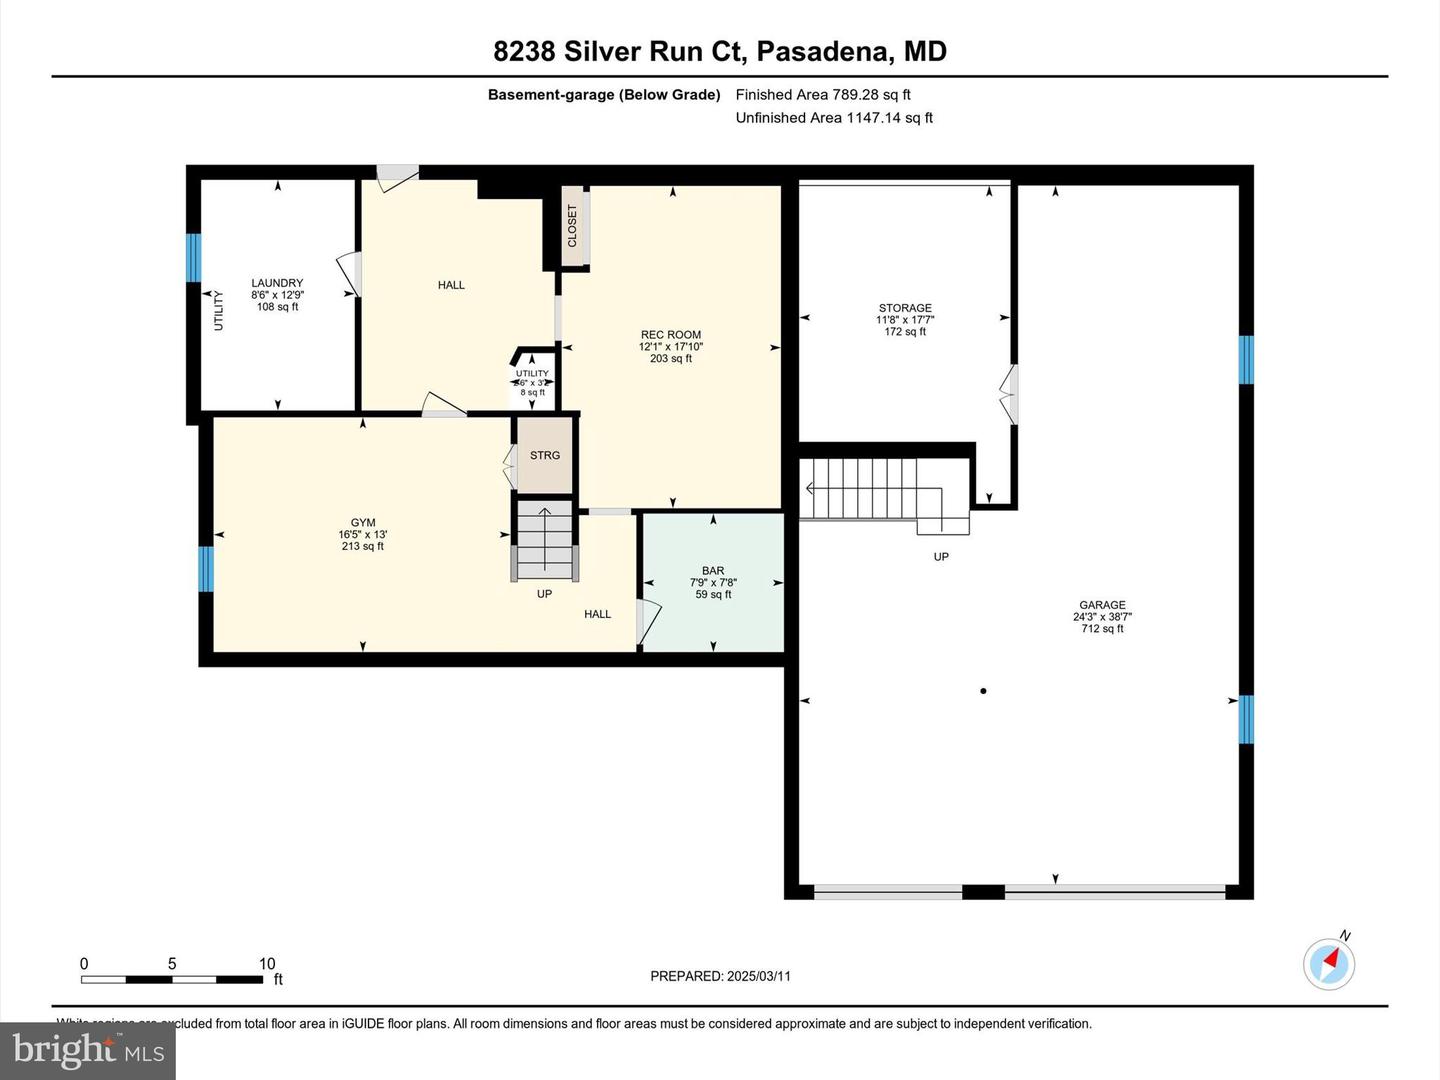
Welcome to this inviting, well cared for colonial in a prime location on a no-through street in the ever popular Fairwood community! The home features 4 bedrooms, 2.5 baths, and a two story addition which adds a beautiful two story family room with floor to ceiling brick fireplace flanked by windows, a loft area overlooking the family room, an office and flexible space perfect for a media room or additional study. The primary bedroom has a private ensuite full bath. Each room in this home is generously sized including the large kitchen and adjacent dining room. A deck off of the main level overlooks a beautiful .46 acre lot backing to woods. The finished lower level has new wall to wall carpet & provides additional living space with a walkup exit to the rear yard. The attached 2 car garage has 2 bays, one of which is 12 tall to store up to a 35 recreational vehicle. Relax on the full front porch and enjoy views of the mature trees on this idyllic street. Voluntary HOA amenities include a community park, playground and large community pool. Fairwood holds community events including a 4th of July celebration, Halloween party, Easter egg hunt and movie night. Recent updates include roof and skylight (2020), high efficiency top of the line Trane HVAC (main section of home, 2022), windows in main home (2010), front door and basement windows (2022), crawl space encapsulation (2023), & brand new hot water heater. Dont miss this incredible opportunity to live on a peninsula with quic
Interior Details
2649
4
3
Has Heating:
Yes
Heating Type:
Heat Pump
Has Cooling:
Yes
Cooling Type:
Central
Has Fuel:
No
Fuel Type:
N/A
Has Basement:
No
Basement Type:
Basement (unspecified)
Has Flooring:
No
Flooring Type:
N/A
Has Fireplace:
Yes
Fireplace Type:
N/A
Property Details
20000
Yes
Yes
Type:
Garage, Attached
Location:
N/A
Status:
N/A
Number of Spaces:
3
No
No
No
No
Yes
No
No
Construction Details
Conventional
Siding (not Specified)
N/A
N/A
Composition Shingle
Tax History
Year
Amount
Land
Improvement
Percent Change
Assessment
2021
$3,887
$0
$0
--%
$445,967
2020
$3,826
$0
$0
--%
$440,933
2019
$3,660
$216,000
$219,900
--%
$435,900
2018
$3,620
$0
$0
--%
$434,900
2017
$3,590
$0
$0
--%
$433,900
2015
$3,531
$0
$0
--%
$418,867
2014
$3,465
$0
$0
--%
$404,833
2012
$3,324
$0
$0
--%
$390,800

Average Home Price in 21122
Nearby Properties
Zip Code
Price
Bed
Bath
Sqft
Lot
Sold Date
$649,900
4 Beds
3 Baths
2,649 Sqft
20,000 Lot (sqft)
Sold 10/27/2026





